
Primary on Main
Address
260 Newtown Richboro Road, Richboro, PA
Price
$ 559,900
Property Attributes
- MLS#PABU2123166
- TypeSingle Family
- Listing Status ACTIVE
- CountyBUCKS
- CityRichboro
- AreaNorthampton Twp
- NeighborhoodLong Lane Farms
- Zip18954
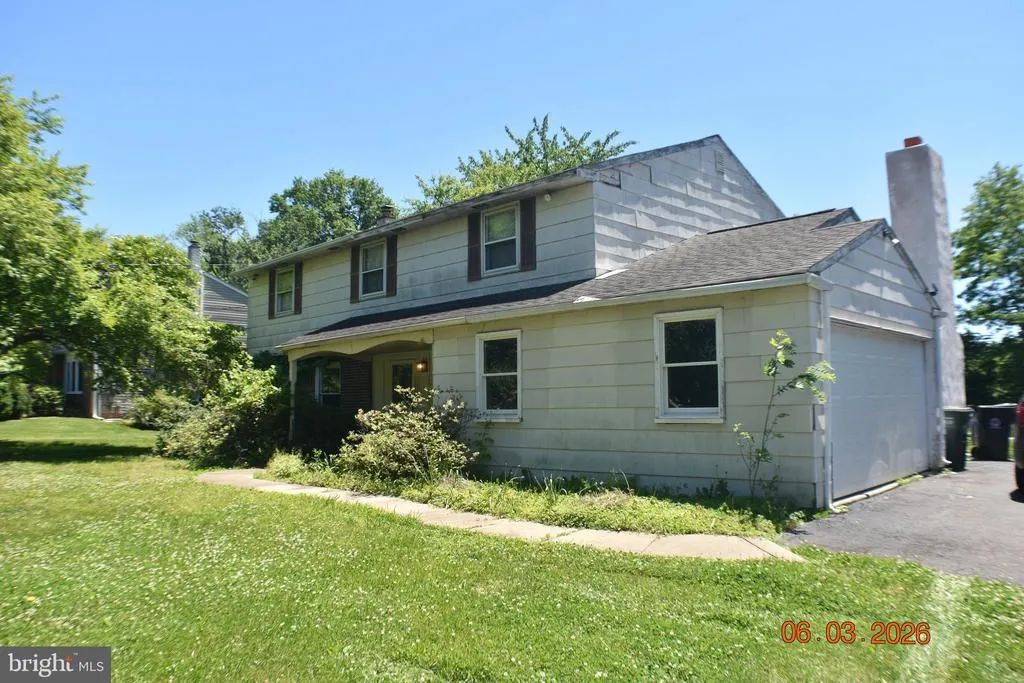
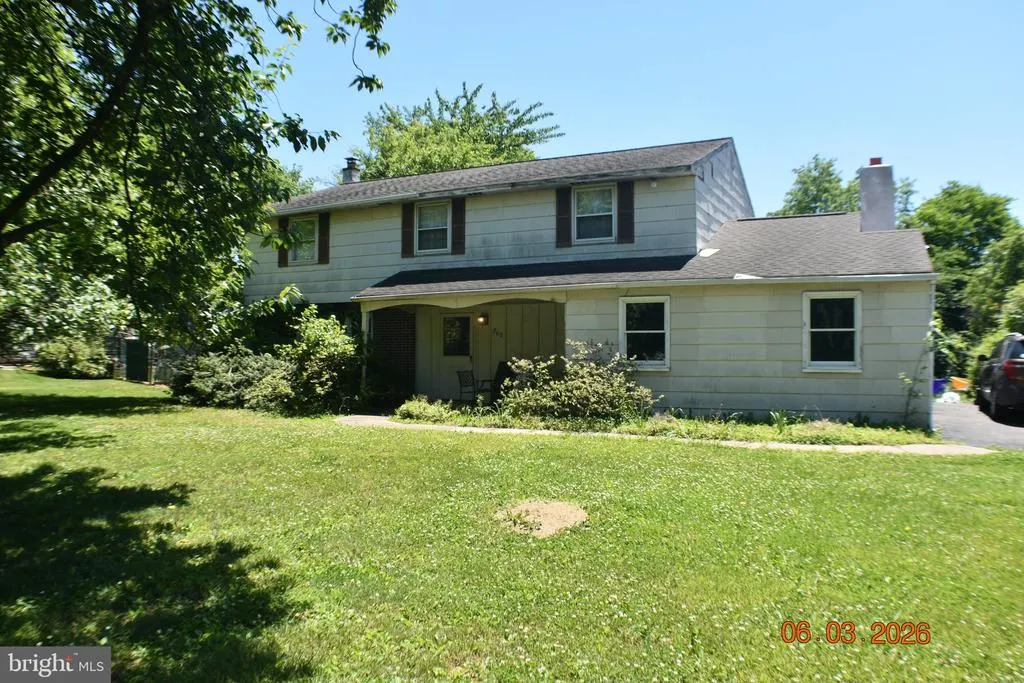
- StyleColonial
- Year Built1974
- Taxes$ 6545
- Price$ 559,900
- Bedrooms4
- Full Bathrooms2
- Half Bathrooms1
- Sqr Footage2170
- Lot Size0.46 Acres
Data Source:
Bright MLS
Property Description
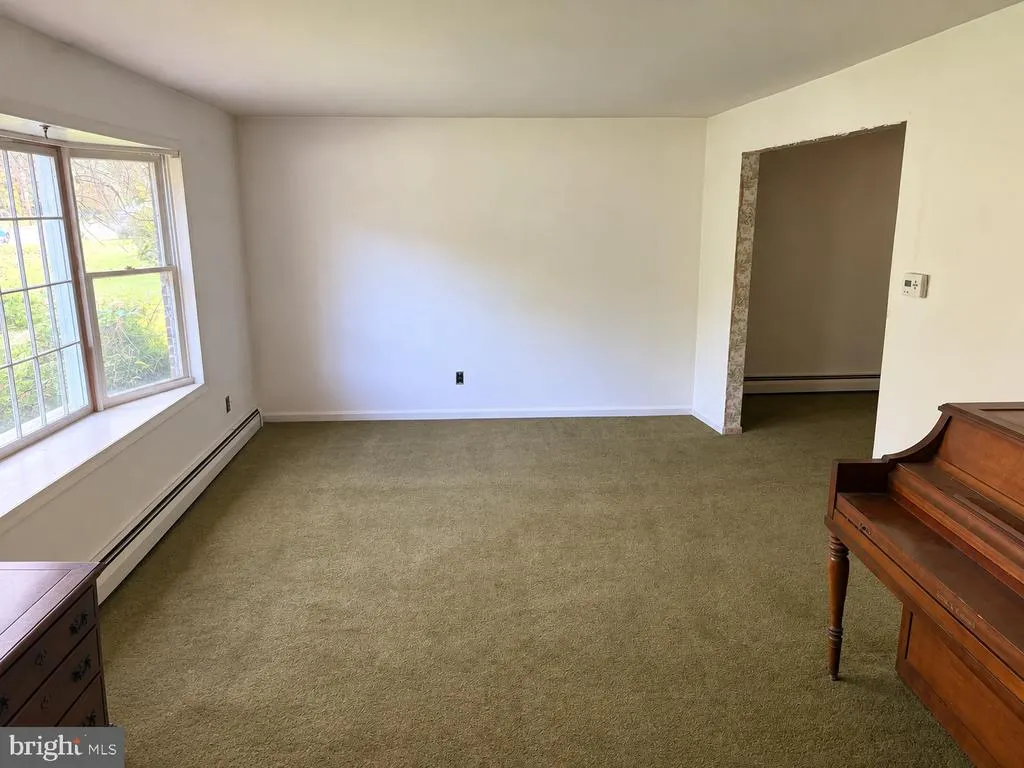
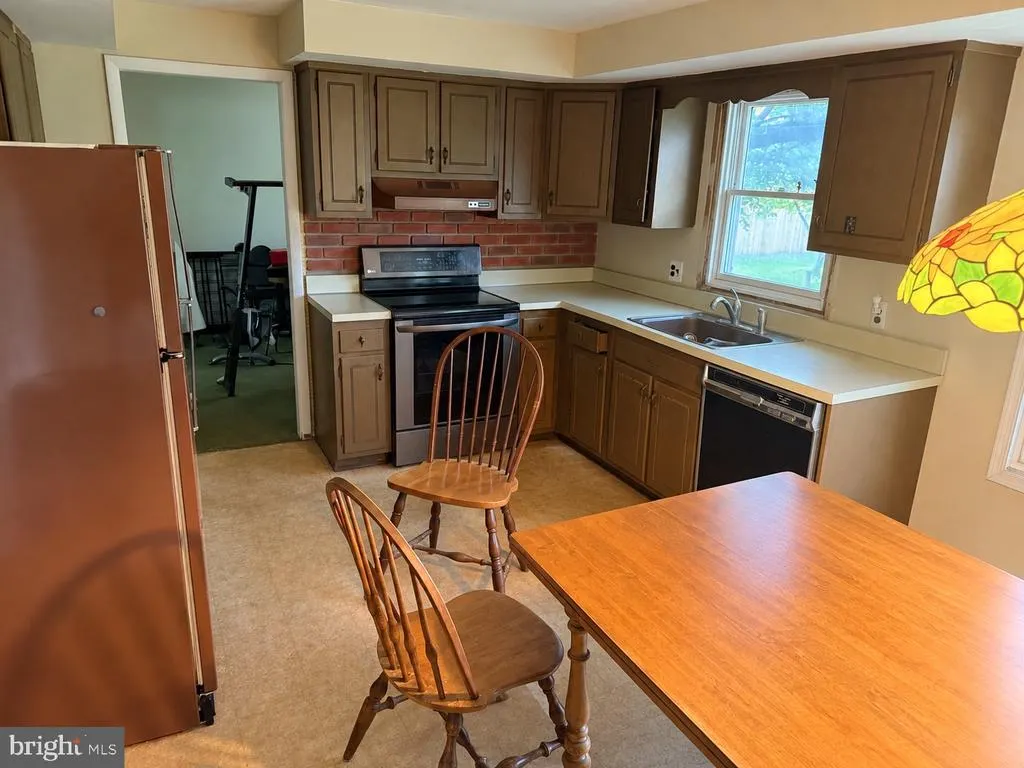
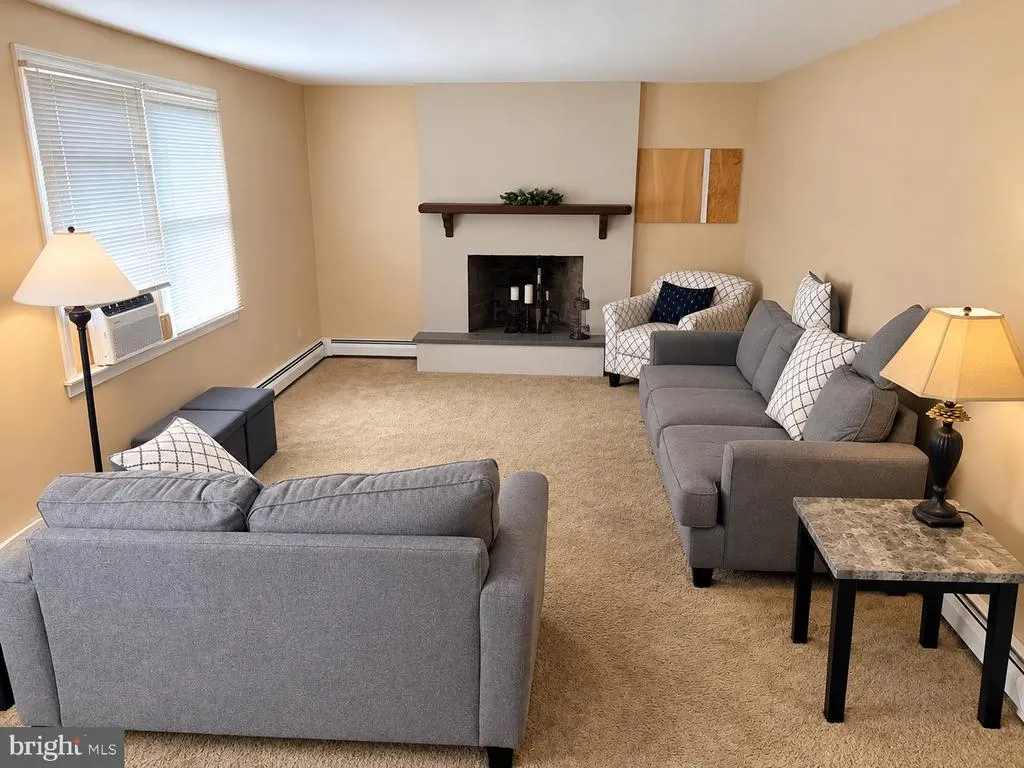
This distinguished Colonial-style residence, nestled within the prestigious Long Lane Farms subdivision, presents an exceptional opportunity for buyers seeking a property to renovate. Spanning 2,170 square feet, this detached home is set on a generous 0.46-acre lot, offering ample outdoor space for both leisure and entertainment. This property offers a traditional floor plan that seamlessly integrates formal and informal living spaces. Experience the potential of this home and envision the possibilities that await. This 4 bedroom home. is being offered in "as is" condition. The seller will be doing no repairs. Interior photos are digitally enhanced to show possibilities. Property is in the process of being cleaned out.
| High School |
|---|
| Council Rock High School North |
| Price History | |
|---|---|
| 9/24/2026 | Listed $559,900 |
General Features
| Living Area | 2170 |
|---|---|
| Sewer | Public Sewer |
| Heating | Hot Water,Summer/Winter Changeover,Baseboard - Hot Water |
| Cooling | None |
| Utilities | Sewer Available,Electric Available,Water Available |
| Possession | 31-60 Days CD |
| Roof | Asbestos Shingle |
| Appliances | Built-In Range,Dishwasher,Dryer,Oven - Single |
| Zoning | R2 |
| Garage Spaces | 2.00 |
| Architectural Style | Colonial |
| Construction Materials | Frame |
| School District | COUNCIL ROCK |
| Exclusions | Washer,Kitchen light fixture to be replaced |
| Year Built | 1974 |
| Electric | 100 Amp Service,Circuit Breakers |
| Levels | 2 |
| Tax Year | 2026 |
| Ownership | Fee Simple |
| Cool Fuel | None |
| Accessibility | None |
| County | BUCKS |
| New Construction | No |
| Property Type | Residential |
| HOA | No |
| Subdivision Name | LONG LANE FARMS |
| Facing Direction | North |
| Garage Y/N | Yes |
| Water Access Y/N | No |
| Other Structures | Above Grade,Below Grade |
| Total Rooms | 8 |
| Full Baths | 2 |
| Status | ACTIVE |
| Directions | go east on Newtown Richboro Road from 2nd Street Pike |
| City | RICHBORO |
| Disclosures | Lead Based Paint - State,Prop Disclosure |
| Senior Community Y/N | No |
| MLS Area | Northampton Twp (10131) |
| Lot Size Units | Square Feet |
| Lot Size Square Feet | 20037.60 |
| Tax Assessed Value | 31200.0 |
| Tax Annual Amount | 6545.0 |
| Home Warranty Y/N | No |
| Property Condition | Below Average |
| Structure Type | Detached |
| Condo/Coop Association fee Y/N | No |
| Bathrooms Full Main Level | 2 |
| Bathrooms Count Main Level | 3.00 |
| Price Per Sq Ft Total AG | 258.02 |
| Acceptable Financing | Cash |
| Historic Y/N | No |
| Lease Considered Y/N | No |
| Vacation Rental Y/N | No |
| Total SQFT | 2170 |
| Location Type | Suburban |
| Standard Status | Active |
| Year Built Source | Estimated |
| Tax Lot | 155 |
| Association Recreation Fee | No |
Interior Features
| Interior Amenities | Attic,Bathroom - Tub Shower,Bathroom - Walk-In Shower,Carpet,Floor Plan - Traditional,Formal/Separate Dining Room,Kitchen - Eat-In |
|---|---|
| Heating Fuel | Oil |
| Basement | Full,Unfinished |
| Flooring | Vinyl,Carpet |
| Total Fireplaces | 1 |
| Fireplace Features | Wood |
| Hot Water | S/W Changeover |
| Basement (Y/N) | Yes |
| Heating Y/N | Yes |
| Fireplace Y/N | Yes |
| Above Grade Finished Area | 2170 |
| Half Baths | 1 |
| Central Air Y/N | No |
| Total Bedrooms | 4 |
| Main Level Bedrooms | 4 |
| Below Grade Finished Area Unit Type | Square Feet |
| LivingAreaSource | Assessor |
| Laundry Type | Has Laundry,Main Floor |
| Below Grade Finished Area Source | Assessor |
| Bathrooms Half Main Level | 1 |
| Above Grade Finished Area Source | Assessor |
| Above Grade Finished Area Unit Type | Square Feet |
| Total Baths | 3 |
Exterior Features
| Pool | No Pool |
|---|---|
| Lot Features | Open,Vegetation Planting,Rear Yard,SideYard(s),Level,Front Yard |
| Water Source | Public |
| Inclusions | Refrigerator,Clothes Dryer in as is condition |
| Total Parking Spaces | 2 |
| Garage Features | Additional Storage Area,Garage - Side Entry |
| Type of Parking | Attached Garage |
| Foundation Details | Block |
| Spa | No |
| Water View Y/N | No |
| Lot Dimensions | 100 x 200 |
| Lot Size Acres | 0.46 |
| Road Surface Type | Paved |
| Lot Size Source | Estimated |
| Waterfront Y/N | No |
| Horse Y/N | No |
| Land Assessed Value | 6240.00 |
| Navigable Water Y/N | No |
| Water Oriented Y/N | No |
| # of Attached Garage Spaces | 2 |
| LotDimensionsSource | Estimated |
Amenities
- Foreclosure
- Views
- Short Sale
- New Construction
- Adult 55+
- Lease To Own
- No HOA Fees
- Furnished
- Primary On Main
- Air Conditioning
- Seller Finance
- Green
- Fixer Upper
- Horse
- Golf
- Fireplace
- Deck
- Garage
- Basement
- Pool
Property vs Single Family Average in 18954
Price
Taxes
Year Built
 © BRIGHT, All Rights Reserved
