











Address
913 Greenway Avenue, Yardley, PA
Price
$ 689,000
Property Attributes
- MLS#PABU2131972
- TypeSingle Family
- Listing Status ACTIVE
- CountyBUCKS
- CityYardley
- AreaLower Makefield Twp
- NeighborhoodEdgehill Gardens
- Zip19067
- StyleColonial
- Year Built1953
- Taxes$ 8398
- Price$ 689,000
- Bedrooms3
- Full Bathrooms1
- Half Bathrooms1
- Sqr Footage1485
- Lot Size0.34 Acres
Data Source:
Bright MLS
Property Description
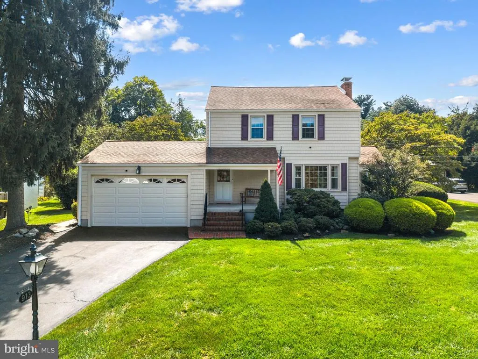
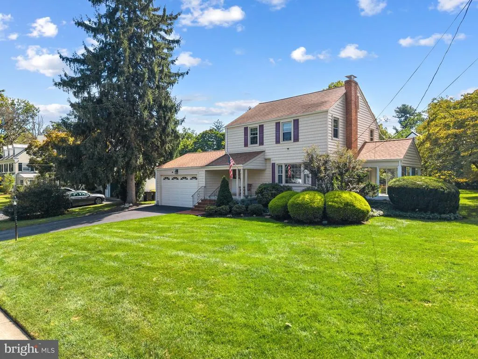
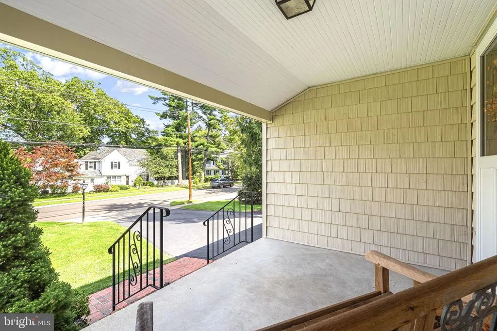
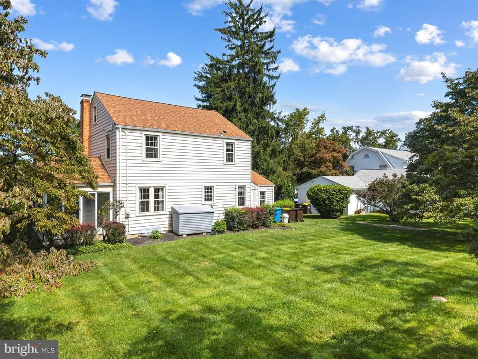
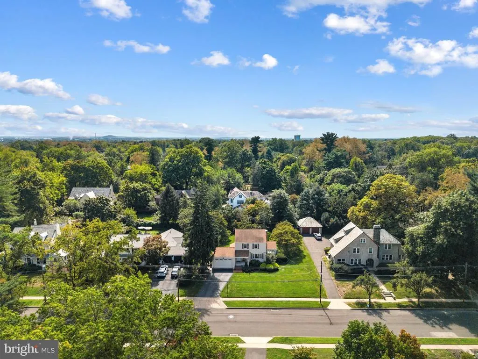
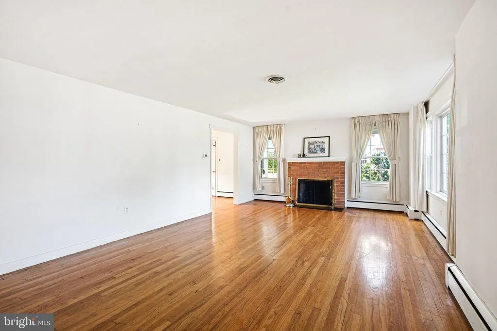
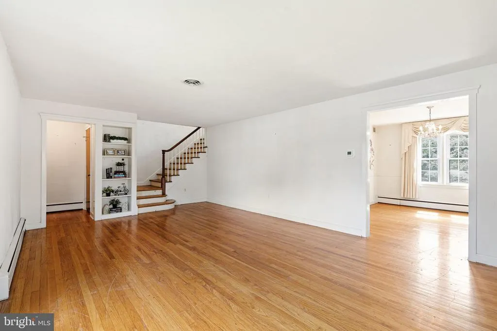
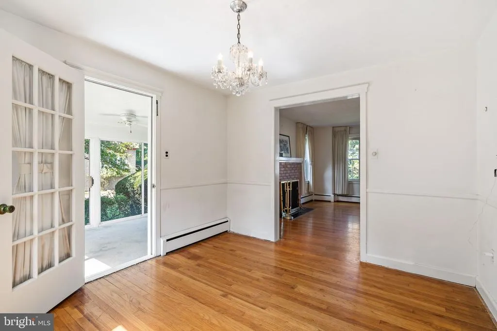
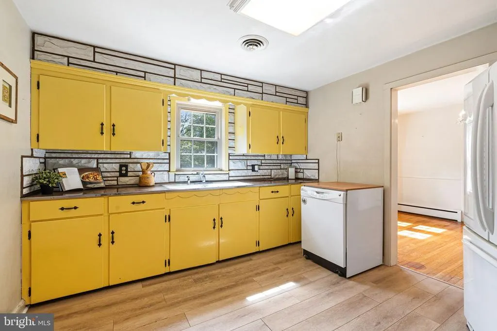
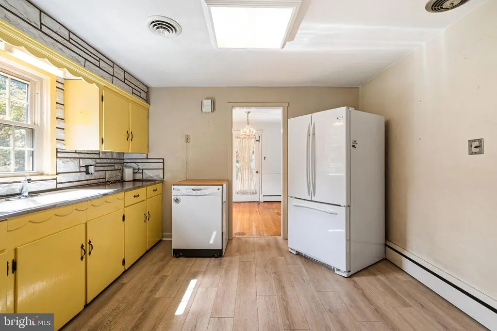
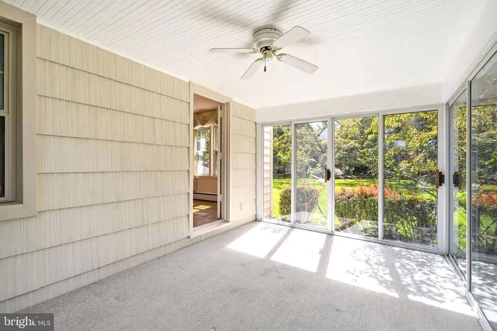
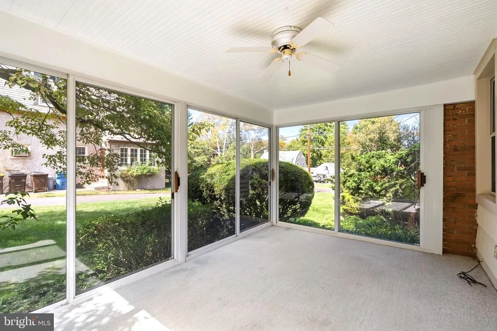
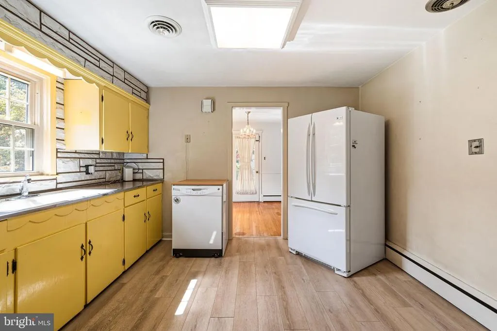
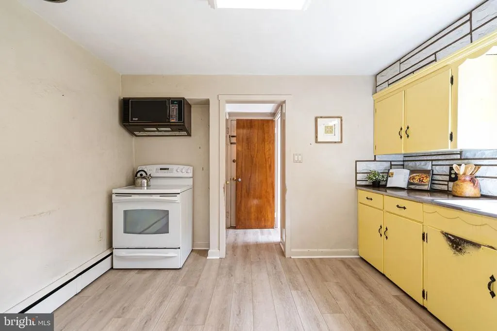
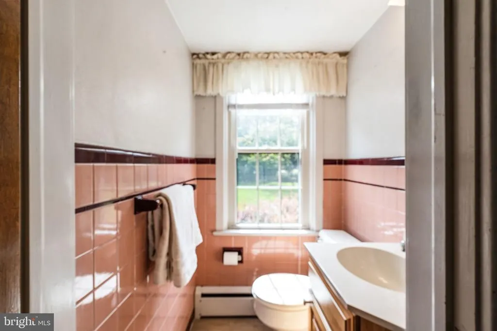
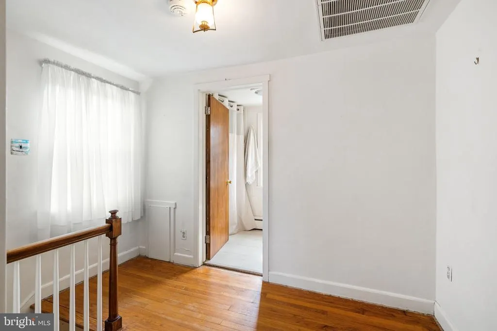
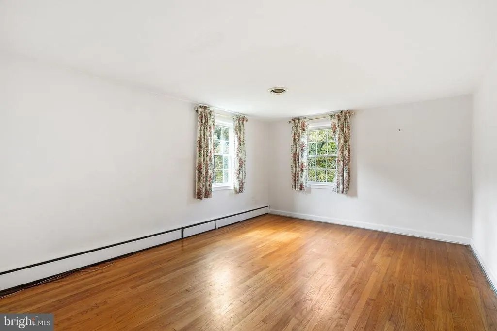
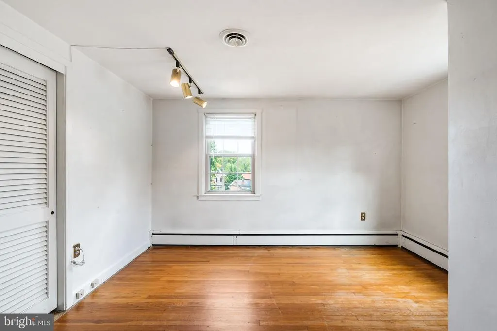
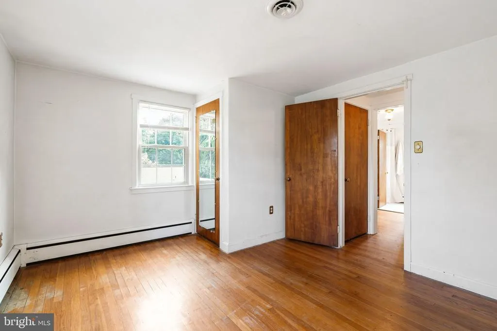
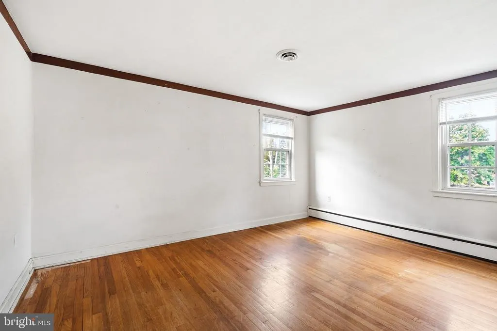
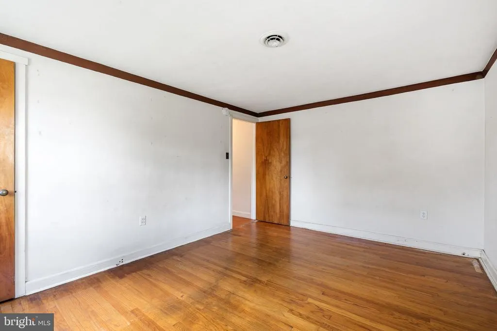
Welcome to 913 Greenway Avenue, a classic Yardley colonial offering timeless appeal and comfortable living spaces in desirable Edgehill Gardens and the award-winning Pennsbury School District! THIS HOME APPRAISED IN JULY 2026 FOR $724K. Situated on a beautiful property with expansive green lawns, mature shade trees and lovely landscaping, this home welcomes you with a covered front porch, perfect for relaxing with your morning coffee while enjoying the neighborhood surroundings. Inside, the living room is centered around a traditional brick fireplace and offers a wonderful gathering space for family and friends. The formal dining room features hardwood flooring, a crystal chandelier and access to the delightful sunroom, where walls of windows bring the outdoors in and provide a peaceful setting for curling up with a favorite book or simply enjoying the changing seasons.The kitchen offers terrific space for your future remodeled dream kitchen with ample room for a center island. A convenient half bath and door to the exterior side porch complete the first floor. Follow the hardwood stairs to the second level featuring three large bedrooms which share a nicely appointed hall bath with tub and shower. Finally, the full unfinished basement offers great storage and potential for additional recreation space. A convenient attached two-car garage completes this wonderful home. Best yet, the expansive lush lawn and mature trees provide a beautiful backdrop for gardening, outdoor recreation and entertaining. Enjoy easy commuting to Philly, NYC, Princeton and King of Prussia via nearby I-295, Route 1, the PA Turnpike and local trains. Take advantage of numerous beautiful local parks, the Delaware Canal Towpath for walking and biking, charming shopping and eateries. With its wonderful neighborhood, classic architecture, hardwood floors, generous living spaces and wonderful park-like property, 913 Greenway Avenue is ready for its next chapter. Bring your imagination, fresh paint, and personal touches to transform this well loved home into something truly special!
| Elementary School | Middle School | High School |
|---|---|---|
| Makefield Elementary School | William Penn Middle School | Pennsbury High School |
| Price History | |
|---|---|
| 9/25/2026 | Listed $689,000 |
General Features
| Living Area | 1485 |
|---|---|
| Sewer | Public Sewer |
| Heating | Baseboard - Hot Water |
| Cooling | Central A/C |
| Possession | Negotiable,Immediate |
| Roof | Asphalt |
| Appliances | Built-In Range,Dishwasher,Dryer,Microwave,Washer,Refrigerator |
| Zoning | R2 |
| Garage Spaces | 2.00 |
| Architectural Style | Colonial |
| Construction Materials | Frame |
| School District | PENNSBURY |
| Year Built | 1953 |
| Electric | 150 Amps |
| Levels | 2 |
| Tax Year | 2026 |
| Ownership | Fee Simple |
| Cool Fuel | Electric |
| Accessibility | None |
| County | BUCKS |
| New Construction | No |
| Property Type | Residential |
| HOA | No |
| Subdivision Name | EDGEHILL GARDENS |
| Facing Direction | North |
| Garage Y/N | Yes |
| Water Access Y/N | No |
| Other Structures | Above Grade,Below Grade |
| Full Baths | 1 |
| Status | ACTIVE |
| Directions | Yardley-Morrisville Road to E. Ferry Road. Right on Greenway Avenue. Home immediately on right. |
| City | YARDLEY |
| Senior Community Y/N | No |
| MLS Area | Lower Makefield Twp (10120) |
| Lot Size Units | Square Feet |
| Lot Size Square Feet | 15000.00 |
| Tax Assessed Value | 31600.0 |
| Tax Annual Amount | 8398.0 |
| Home Warranty Y/N | No |
| Structure Type | Detached |
| Condo/Coop Association fee Y/N | No |
| Bathrooms Count Main Level | 1.00 |
| Price Per Sq Ft Total AG | 463.97 |
| Vacation Rental Y/N | No |
| Total SQFT | 1485 |
| Standard Status | Active |
| Year Built Source | Assessor |
| Tax Lot | 084 |
Interior Features
| Interior Amenities | Attic,Bathroom - Tub Shower,Built-Ins,Wood Floors |
|---|---|
| Heating Fuel | Natural Gas |
| Basement | Full,Unfinished |
| Flooring | Hardwood,Ceramic Tile |
| Total Fireplaces | 1 |
| Fireplace Features | Brick,Mantel(s),Wood |
| Hot Water | Natural Gas |
| Basement (Y/N) | Yes |
| Heating Y/N | Yes |
| Window Features | Double Hung |
| Fireplace Y/N | Yes |
| Above Grade Finished Area | 1485 |
| Half Baths | 1 |
| Central Air Y/N | Yes |
| Total Bedrooms | 3 |
| Room Type | Living Room,Dining Room,Primary Bedroom,Bedroom 2,Bedroom 3,Kitchen,Sun/Florida Room,Full Bath,Half Bath |
| Below Grade Finished Area Unit Type | Square Feet |
| LivingAreaSource | Assessor |
| Laundry Type | Basement |
| Below Grade Finished Area Source | Assessor |
| Bedrooms Count All Upper Levels | 3 |
| Bedrooms Count Upper Level 1 | 3 |
| Bathrooms Half Main Level | 1 |
| Bathrooms Full Upper Level 1 | 1 |
| Bathrooms Full All Upper Levels | 1 |
| Bathrooms Count Upper Level 1 | 1.00 |
| Bathrooms Count All Upper Levels | 1 |
| Above Grade Finished Area Source | Assessor |
| Above Grade Finished Area Unit Type | Square Feet |
| Total Baths | 2 |
Exterior Features
| Exterior Amenities | Exterior Lighting |
|---|---|
| Pool | No Pool |
| Lot Features | Front Yard,Landscaping,Open,Private,Rear Yard |
| Water Source | Public |
| Inclusions | Refrigerator,washer,dryer,portable dishwasher (all in as is working condition with no monetary value) |
| Total Parking Spaces | 6 |
| Garage Features | Built In,Garage - Front Entry,Garage Door Opener |
| Type of Parking | Attached Garage,Driveway,On Street |
| Foundation Details | Block |
| Water View Y/N | No |
| Lot Size Acres | 0.34 |
| Lot Size Source | Assessor |
| Waterfront Y/N | No |
| Land Assessed Value | 11000.00 |
| Navigable Water Y/N | No |
| Water Oriented Y/N | No |
| # of Attached Garage Spaces | 2 |
Room Details
| Room | Dimensions | Level | Flooring | Details |
|---|---|---|---|---|
| Bedroom 2 | Upper 1 | |||
| Bedroom 3 | Upper 1 | |||
| Dining Room | Main | |||
| Full Bath | Upper 1 | |||
| Half Bath | Main | |||
| Kitchen | Main | |||
| Living Room | Main | |||
| Primary Bedroom | Upper 1 | |||
| Sun/Florida Room | Main |
Amenities
- Foreclosure
- Views
- Short Sale
- New Construction
- Adult 55+
- Lease To Own
- No HOA Fees
- Furnished
- Primary On Main
- Air Conditioning
- Seller Finance
- Green
- Fixer Upper
- Horse
- Golf
- Fireplace
- Deck
- Garage
- Basement
- Pool
Property vs Single Family Average in 19067
Price
Taxes
Year Built
 © BRIGHT, All Rights Reserved
