
Primary on Main





Address
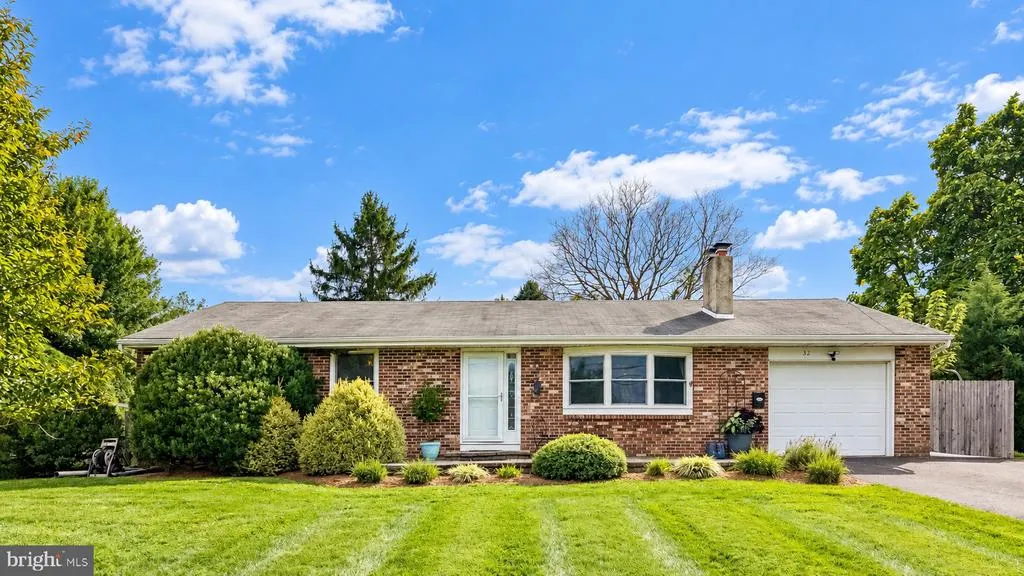
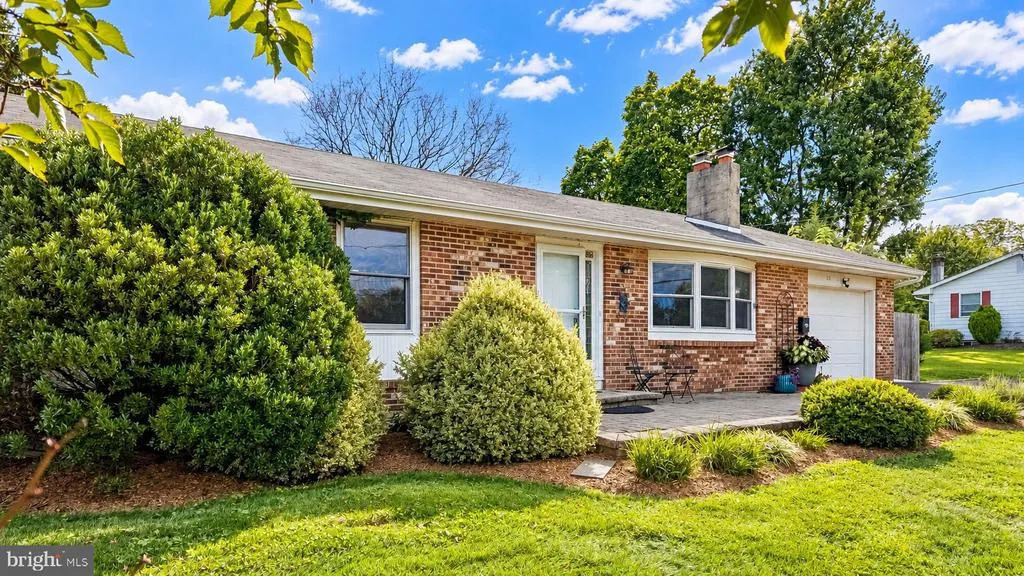
32 Holland Drive, Chalfont, PA
Price
$ 525,000
Property Attributes
- MLS#PABU2132124
- TypeSingle Family
- Listing Status ACTIVE
- CountyBUCKS
- CityChalfont
- AreaChalfont Boro
- NeighborhoodBoglebrae Farms
- Zip18914
- StyleRanch/Rambler
- Year Built1969
- Taxes$ 5094
- Price$ 525,000
- Bedrooms3
- Full Bathrooms2
- Half Bathrooms0
- Sqr Footage2276
- Lot Size0.4 Acres
Data Source:
Bright MLS
Property Description
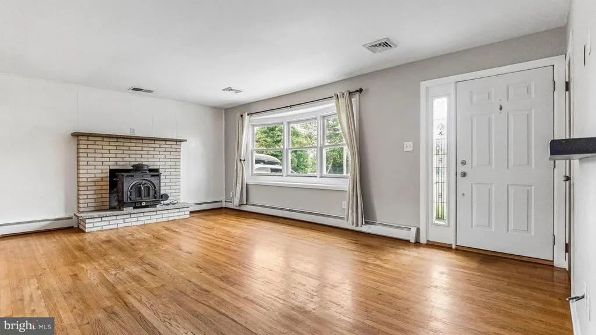
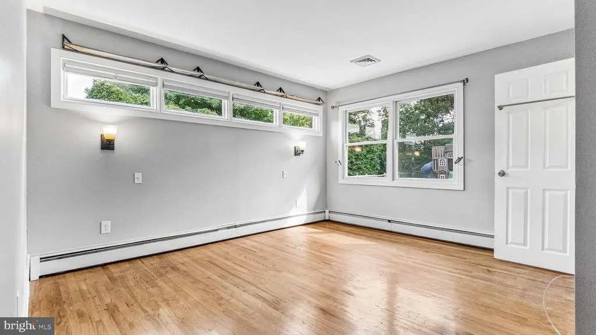
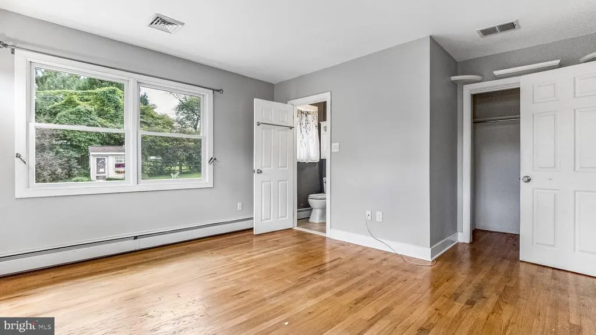
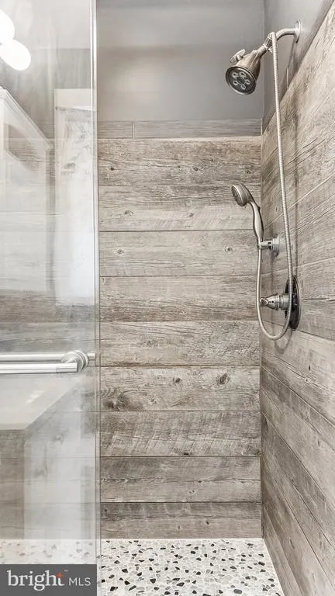
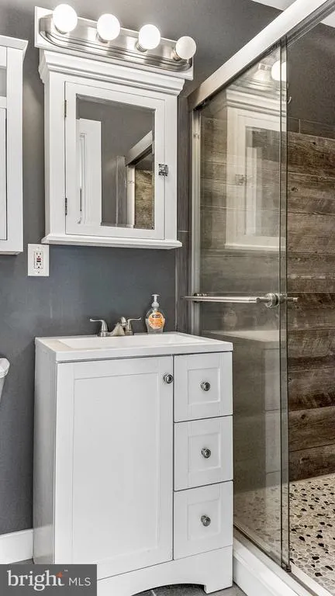
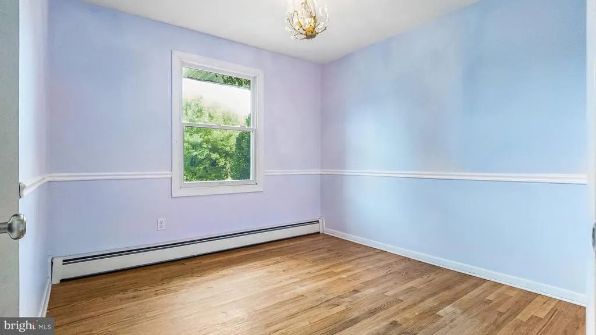
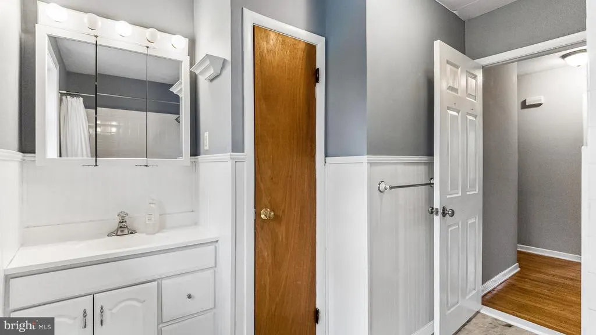
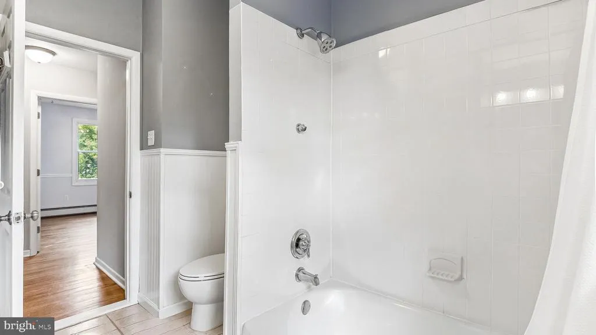
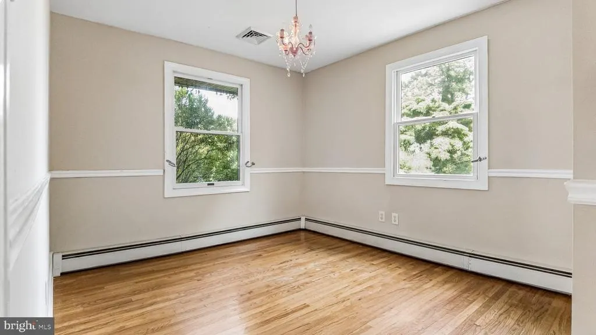
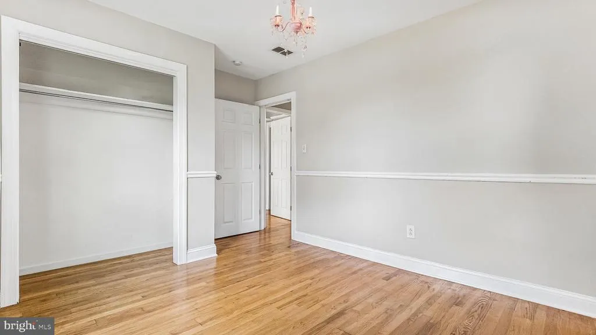
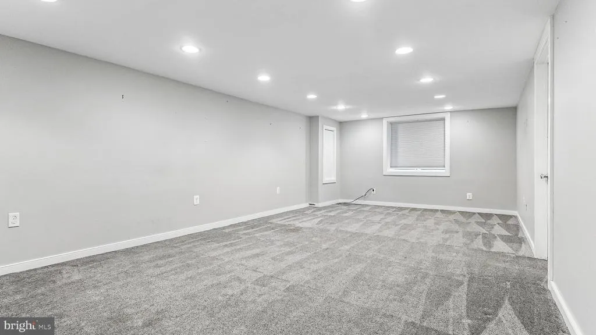
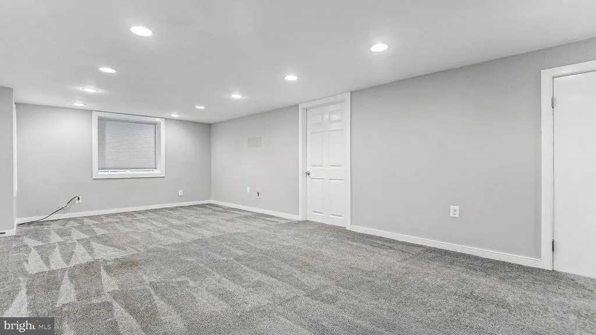
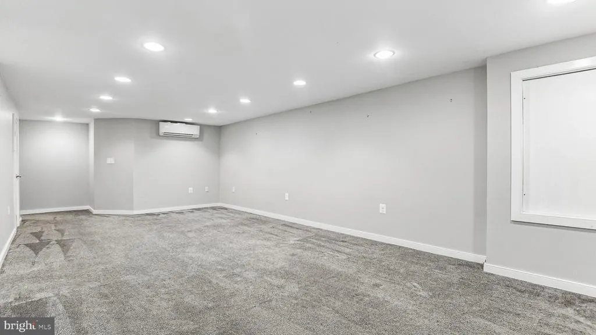
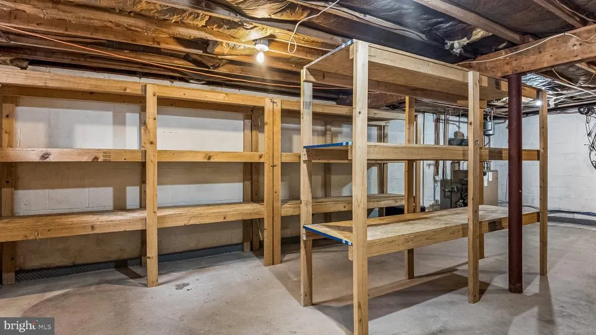
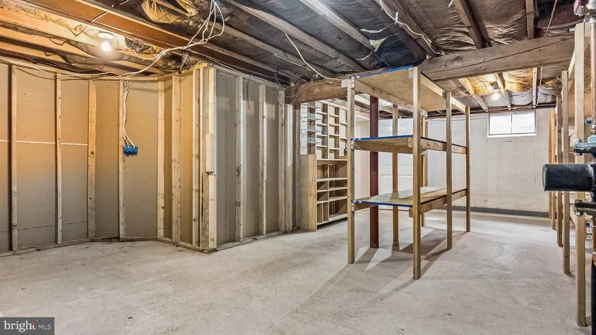
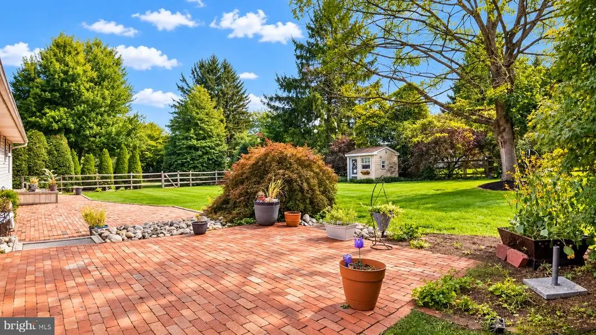
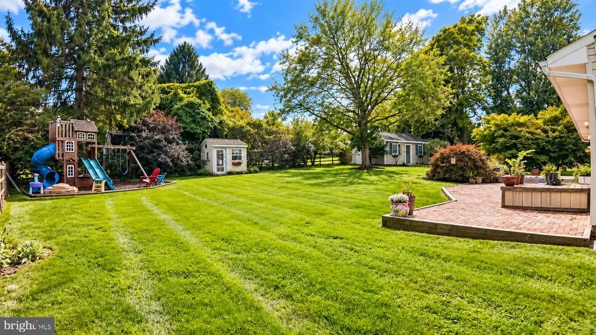
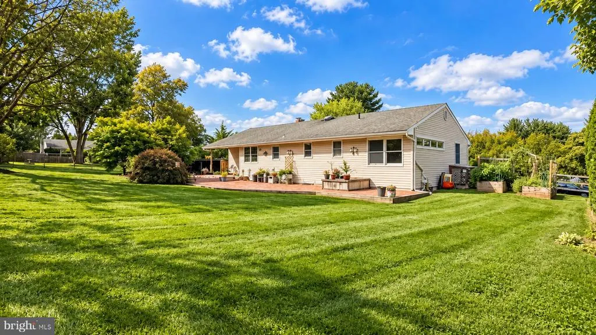
Welcome to 32 Holland Dr., a charming home located on a quiet street in Chalfont. Step inside to a spacious family room with hardwood floors, plenty of natural light, and a classic brick fireplace that creates a warm, inviting focal point. From there, the home flows into the eat-in kitchen, offering a comfortable and functional space for everyday living and entertaining. This great home features three generously sized bedrooms and two full bathrooms, including a primary suite with its own private bathroom. The convenient one-level layout makes the home feel open, comfortable, and easy to enjoy. Downstairs, the finished basement provides even more living space with plenty of flexibility for a recreation area, home office, gym, workshop, or additional storage. Outside, enjoy a spacious yard with plenty of room to relax, entertain, or make it your own. An attached garage and generous driveway add even more convenience. With inviting living spaces, a flexible layout, and a great neighborhood setting, this home offers a wonderful combination of comfort, space, and functionality.
| Elementary School | Middle School | High School |
|---|---|---|
| Pine Run Elementary School | Tohickon Middle School | Central Bucks High School West |
| Price History | |
|---|---|
| 9/25/2026 | Listed $525,000 |
General Features
| Living Area | 2276 |
|---|---|
| Sewer | Public Sewer |
| Heating | Baseboard - Hot Water |
| Cooling | Central A/C |
| Possession | 0-30 Days CD |
| Zoning | R1 |
| Garage Spaces | 1.00 |
| Architectural Style | Ranch/Rambler |
| Construction Materials | Frame |
| School District | CENTRAL BUCKS |
| Year Built | 1969 |
| Levels | 1 |
| Tax Year | 2026 |
| Ownership | Fee Simple |
| Cool Fuel | Electric |
| Accessibility | Level Entry - Main,No Stairs |
| County | BUCKS |
| New Construction | No |
| Property Type | Residential |
| HOA | No |
| Subdivision Name | BOGLEBRAE FARMS |
| Garage Y/N | Yes |
| Water Access Y/N | No |
| Other Structures | Above Grade,Below Grade |
| Full Baths | 2 |
| Status | ACTIVE |
| Directions | GPS |
| City | CHALFONT |
| Disclosures | None |
| Senior Community Y/N | No |
| MLS Area | Chalfont Boro (10107) |
| Lot Size Units | Square Feet |
| Lot Size Square Feet | 17424.00 |
| Tax Assessed Value | 24400.0 |
| Tax Annual Amount | 5094.0 |
| Structure Type | Detached |
| Condo/Coop Association fee Y/N | No |
| Bathrooms Full Main Level | 2 |
| Bathrooms Count Main Level | 2.00 |
| Price Per Sq Ft Total AG | 411.44 |
| Acceptable Financing | Cash,Conventional,FHA,VA |
| Historic Y/N | No |
| Lease Considered Y/N | No |
| Vacation Rental Y/N | No |
| Total SQFT | 2276 |
| Standard Status | Active |
| Year Built Source | Assessor |
| Tax Lot | 056 |
| Association Recreation Fee | No |
Interior Features
| Interior Amenities | Attic,Bathroom - Tub Shower,Bathroom - Walk-In Shower,Dining Area,Entry Level Bedroom,Family Room Off Kitchen,Kitchen - Eat-In,Primary Bath(s),Recessed Lighting,Wood Floors |
|---|---|
| Heating Fuel | Oil |
| Basement | Fully Finished,Heated,Improved,Interior Access,Shelving,Sump Pump,Windows,Workshop |
| Flooring | Hardwood |
| Total Fireplaces | 1 |
| Fireplace Features | Brick,Wood |
| Hot Water | Electric |
| Basement (Y/N) | Yes |
| Heating Y/N | Yes |
| Fireplace Y/N | Yes |
| Above Grade Finished Area | 1276 |
| Central Air Y/N | Yes |
| Total Bedrooms | 3 |
| Below Grade Finished Area | 1000 |
| Main Level Bedrooms | 3 |
| Below Grade Finished Area Unit Type | Square Feet |
| LivingAreaSource | Estimated |
| Laundry Type | Basement |
| Below Grade Finished Area Source | Estimated |
| Above Grade Finished Area Source | Assessor |
| Above Grade Finished Area Unit Type | Square Feet |
| Total Baths | 2 |
Exterior Features
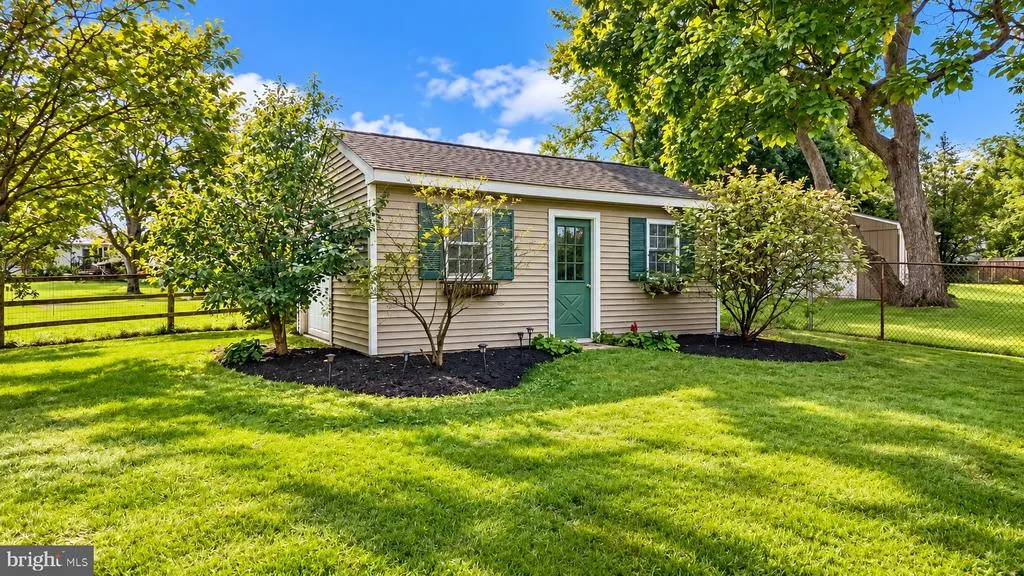
| Exterior Amenities | Exterior Lighting,Play Area,Play Equipment,Secure Storage |
|---|---|
| Pool | No Pool |
| Water Source | Public |
| Inclusions | Fridge in as-is condition with no monetary value |
| Total Parking Spaces | 5 |
| Garage Features | Additional Storage Area,Garage - Front Entry,Garage Door Opener,Inside Access |
| Type of Parking | Attached Garage,Driveway,Off Street |
| Foundation Details | Concrete Perimeter |
| Water View Y/N | No |
| Lot Size Acres | 0.40 |
| Lot Size Source | Estimated |
| Waterfront Y/N | No |
| Horse Y/N | No |
| Land Assessed Value | 5880.00 |
| Navigable Water Y/N | No |
| Water Oriented Y/N | No |
| # of Attached Garage Spaces | 1 |
Amenities
- Foreclosure
- Views
- Short Sale
- New Construction
- Adult 55+
- Lease To Own
- No HOA Fees
- Furnished
- Primary On Main
- Air Conditioning
- Seller Finance
- Green
- Fixer Upper
- Horse
- Golf
- Fireplace
- Deck
- Garage
- Basement
- Pool
Property vs Single Family Average in 18914
Price
Taxes
Year Built
 © BRIGHT, All Rights Reserved
