
Open House Sun, Sep 27th 1:00 PM - 3:00 PM - Price Reduction - Views - Primary on Main - Adult 55+
Address
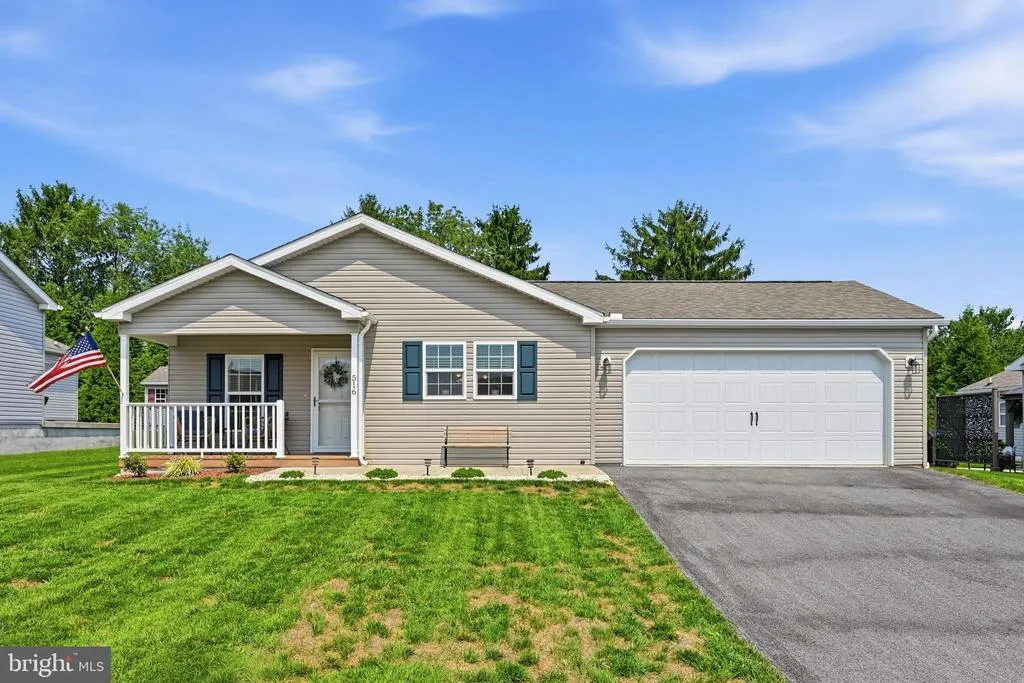
516 Saint Patty Drive, Nottingham, PA
Price
$ 299,900
Property Attributes
- MLS#PACT2133214
- TypeSingle Family
- Listing Status ACTIVE UNDER CONTRACT
- CountyCHESTER
- CityNottingham
- AreaWest Nottingham Twp
- NeighborhoodStoneyfield Estates
- Zip19362
- StyleRanch/Rambler
- Year Built2022
- Taxes$ 2972
- Price$ 299,900
- Bedrooms3
- Full Bathrooms2
- Half Bathrooms0
- Sqr Footage1400
Data Source:
Bright MLS
Property Description
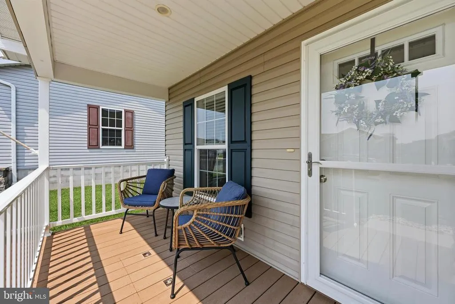
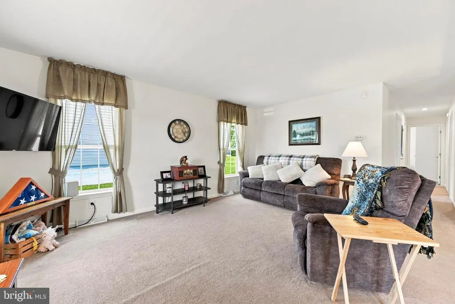
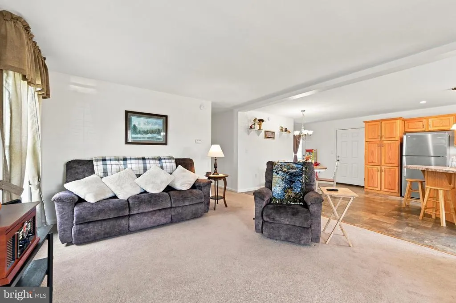
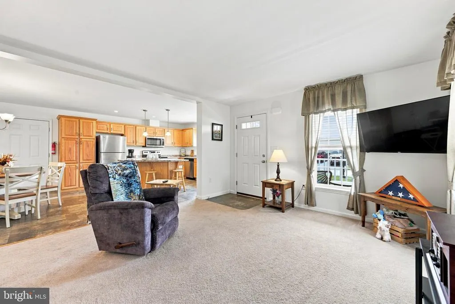
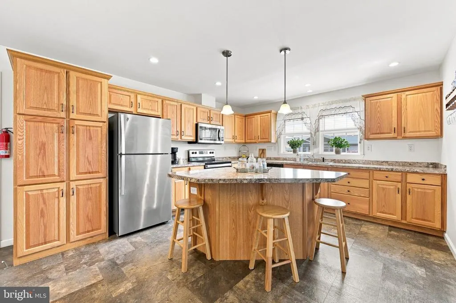
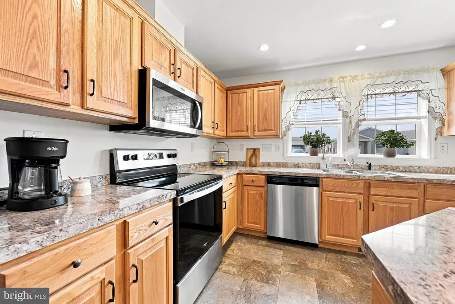
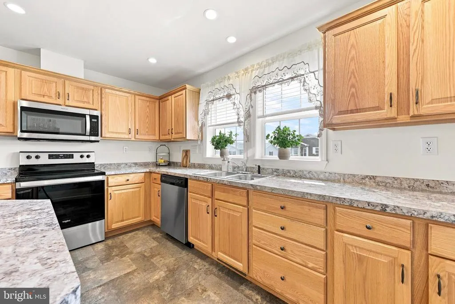
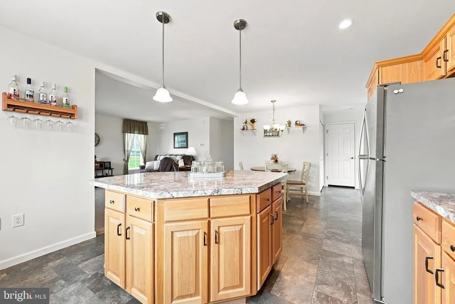
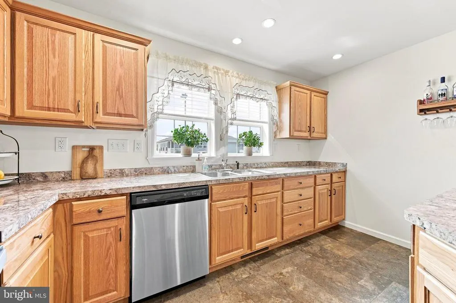
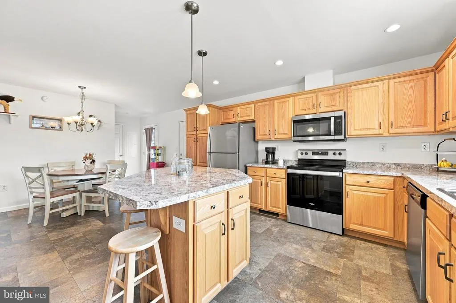
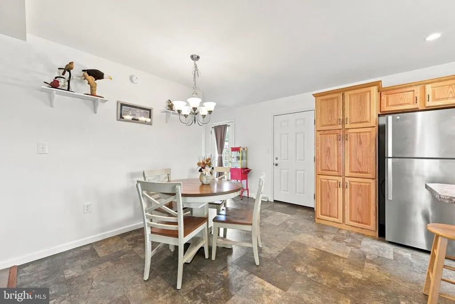
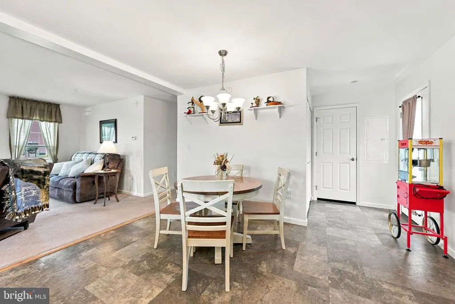
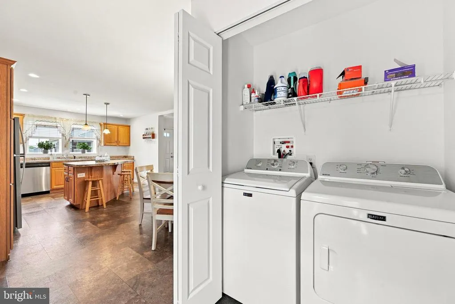
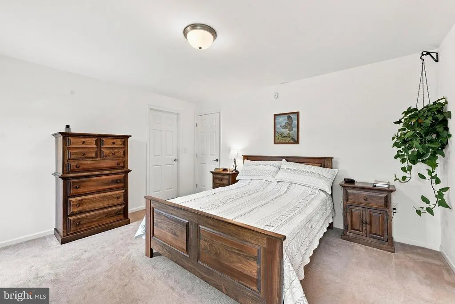
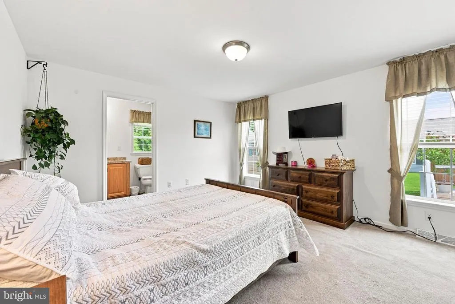
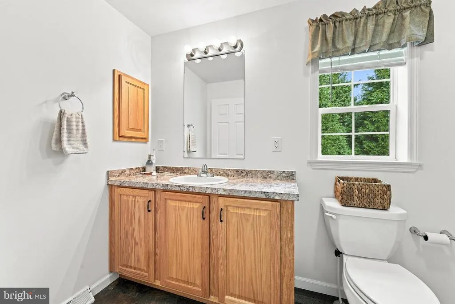
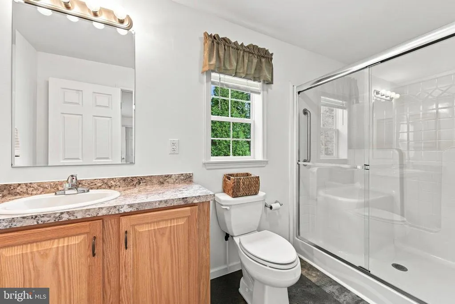
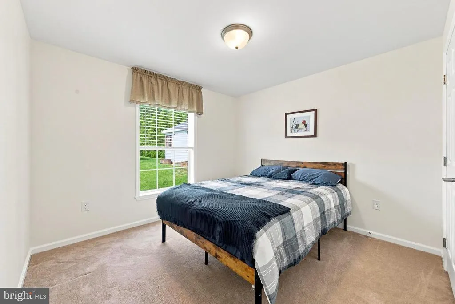
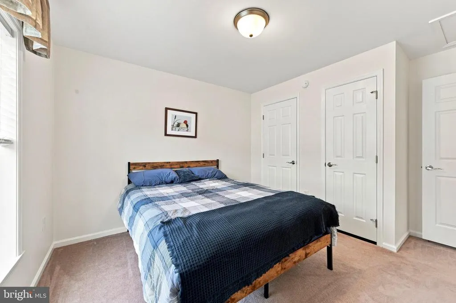
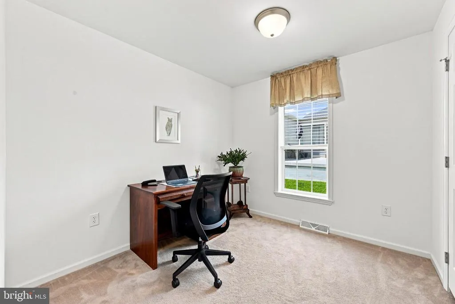
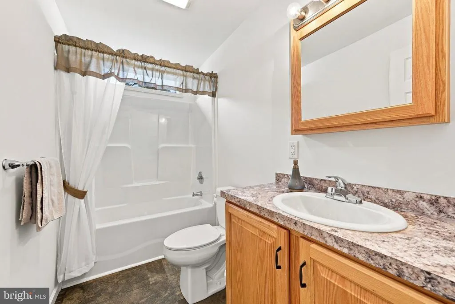
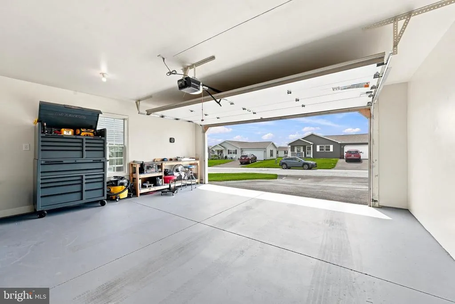
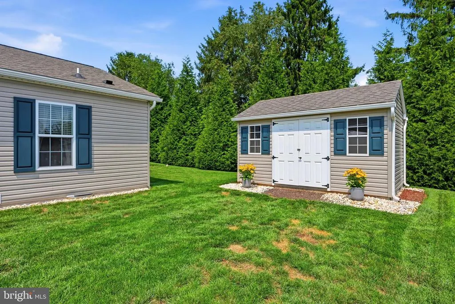
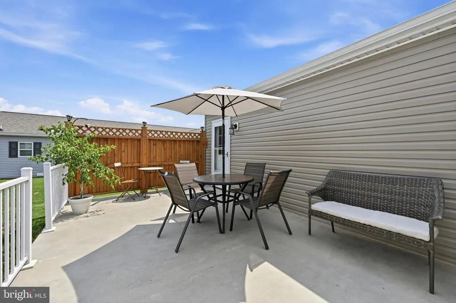
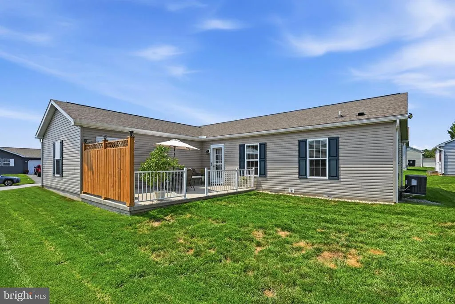
Welcome to 516 St. Pattys Drive, located in Stonyfield Estates, a popular 55+ community offering comfortable, low-maintenance living. This immaculate 3 bedroom, 2 bath Harold model features the ease and convenience of one-level living and is available for immediate possession. A welcoming front porch opens to a bright, open floor plan with a spacious family room located just off the kitchen. The bright and airy kitchen features a center island, pendant and recessed lighting, stainless steel appliances, and an included refrigerator. A comfortable breakfast area provides the perfect setting for casual dining. The laundry area includes a newer washer and dryer. The spacious primary bedroom offers a walk-in closet and private full bath with a walk-in shower. Bedrooms 2 and 3 share a hall bath with a tub and shower combination. Additional highlights include an immaculate 2-car garage with an included workbench, a 20 x 12 concrete rear patio with privacy wall, a private backyard, and a storage shed. Beautifully maintained and truly move-in ready, this home provides an excellent opportunity to enjoy one-level living in an established 55+ community. Make it yours!
| Price History | |
|---|---|
| 8/13/2026 | Listed $319,900 |
| 8/27/2026 | 3$310,900 |
| 9/18/2026 | 4$299,900 |
General Features
| Living Area | 1400 |
|---|---|
| Sewer | Public Sewer |
| Heating | Other |
| Cooling | Central A/C |
| Possession | Immediate |
| Appliances | Built-In Microwave,Cooktop,Dishwasher,Dryer,Microwave,Oven/Range - Electric,Refrigerator,Stainless Steel Appliances,Washer |
| Zoning | T10 |
| Garage Spaces | 2.00 |
| Association Fee Includes | Sewer,Trash,Water,Snow Removal |
| Patio/Porch Features | Porch(es) |
| Architectural Style | Ranch/Rambler |
| Construction Materials | Vinyl Siding |
| School District | OXFORD AREA |
| Year Built | 2022 |
| Electric | 200+ Amp Service |
| View | Trees/Woods |
| Levels | 1 |
| Other Fees | 595.00 |
| Tax Year | 2026 |
| Ownership | Land Lease |
| Cool Fuel | Electric |
| Accessibility | Level Entry - Main |
| County | CHESTER |
| New Construction | No |
| Property Type | Residential |
| HOA | No |
| Subdivision Name | STONEYFIELD ESTATES |
| Garage Y/N | Yes |
| Water Access Y/N | No |
| Other Structures | Above Grade |
| Total Rooms | 6 |
| Full Baths | 2 |
| Status | ACTIVE UNDER CONTRACT |
| Directions | GPS 516 St Patty Dr Nottingham PA 19362 |
| City | NOTTINGHAM |
| Other Fees Frequency | Monthly |
| Land Lease Amount | 595.00 |
| Senior Community Y/N | Yes |
| MLS Area | West Nottingham Twp (10368) |
| Lot Size Units | Square Feet |
| Lot Size Square Feet | 0.00 |
| Tax Assessed Value | 63620.0 |
| Tax Annual Amount | 2972.0 |
| Home Warranty Y/N | No |
| Property Condition | Excellent |
| Structure Type | Detached |
| Condo/Coop Association fee Y/N | No |
| Bathrooms Full Main Level | 2 |
| Bathrooms Count Main Level | 2.00 |
| Price Per Sq Ft Total AG | 214.21 |
| Additional Parcels Y/N | No |
| Lease Considered Y/N | No |
| Senior Community Age Req | 55 |
| Vacation Rental Y/N | No |
| Total SQFT | 1400 |
| Standard Status | Active Under Contract |
| Year Built Source | Estimated |
| Land Lease Amount Frequency | Monthly |
| Association Recreation Fee | No |
Interior Features
| Interior Amenities | Entry Level Bedroom,Family Room Off Kitchen,Kitchen - Island |
|---|---|
| Heating Fuel | Electric |
| Hot Water | Electric |
| Basement (Y/N) | No |
| Heating Y/N | Yes |
| Fireplace Y/N | No |
| Above Grade Finished Area | 1400 |
| Central Air Y/N | Yes |
| Total Bedrooms | 3 |
| Room Type | Primary Bedroom,Bedroom 2,Bedroom 3,Kitchen,Family Room,Bathroom 2,Primary Bathroom |
| Main Level Bedrooms | 3 |
| LivingAreaSource | Estimated |
| Laundry Type | Main Floor |
| Above Grade Finished Area Source | Estimated |
| Above Grade Finished Area Unit Type | Square Feet |
| Total Baths | 2 |
Exterior Features
| Pool | No Pool |
|---|---|
| Parking Features | Asphalt Driveway |
| Lot Features | Backs to Trees |
| Water Source | Public |
| Inclusions | Refrigerator,Washer,Dryer,Shed,Workbench (in garage) |
| Total Parking Spaces | 4 |
| Garage Features | Garage - Front Entry,Inside Access,Garage Door Opener |
| Type of Parking | Attached Garage,Driveway |
| Foundation Details | Slab |
| Spa | No |
| Water View Y/N | No |
| Lot Size Acres | 0.00 |
| Lot Size Source | Estimated |
| Waterfront Y/N | No |
| Horse Y/N | No |
| Navigable Water Y/N | No |
| Water Oriented Y/N | No |
| # of Attached Garage Spaces | 2 |
Room Details
| Room | Dimensions | Level | Flooring | Details |
|---|---|---|---|---|
| Bathroom 2 | Main | Bathroom - Tub Shower | ||
| Bedroom 2 | Main | |||
| Bedroom 3 | Main | |||
| Family Room | Main | Flooring - Carpet | ||
| Kitchen | Main | Island,Breakfast Bar,Lighting - Pendants,Double Sink | ||
| Primary Bathroom | Main | Bathroom - Walk-In Shower | ||
| Primary Bedroom | Main | Walk-In Closet(s) |
Amenities
- Foreclosure
- Views
- Short Sale
- New Construction
- Adult 55+
- Lease To Own
- No HOA Fees
- Furnished
- Primary On Main
- Air Conditioning
- Seller Finance
- Green
- Fixer Upper
- Horse
- Golf
- Fireplace
- Deck
- Garage
- Basement
- Pool
Property vs Single Family Average in 19362
Price
Taxes
Year Built
Visits
 © BRIGHT, All Rights Reserved
