
Open House Sat, Sep 26th 12:00 PM - 2:00 PM - Views


















Address
1414 Keener Road, Bainbridge, PA
Price
$ 975,000
Property Attributes
- MLS#PALA2093538
- TypeSingle Family
- Listing Status ACTIVE
- CountyLANCASTER
- CityBainbridge
- AreaConoy Twp
- Zip17502
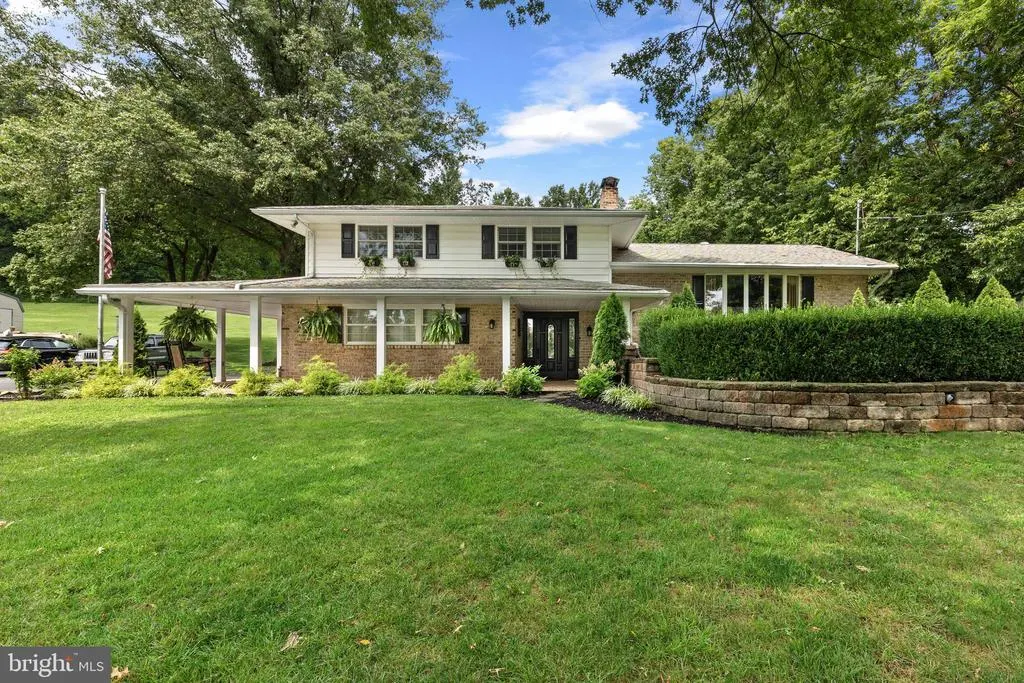
- StyleSplit Level
- Year Built1971
- Taxes$ 5776
- Price$ 975,000
- Bedrooms3
- Full Bathrooms2
- Half Bathrooms0
- Sqr Footage2527
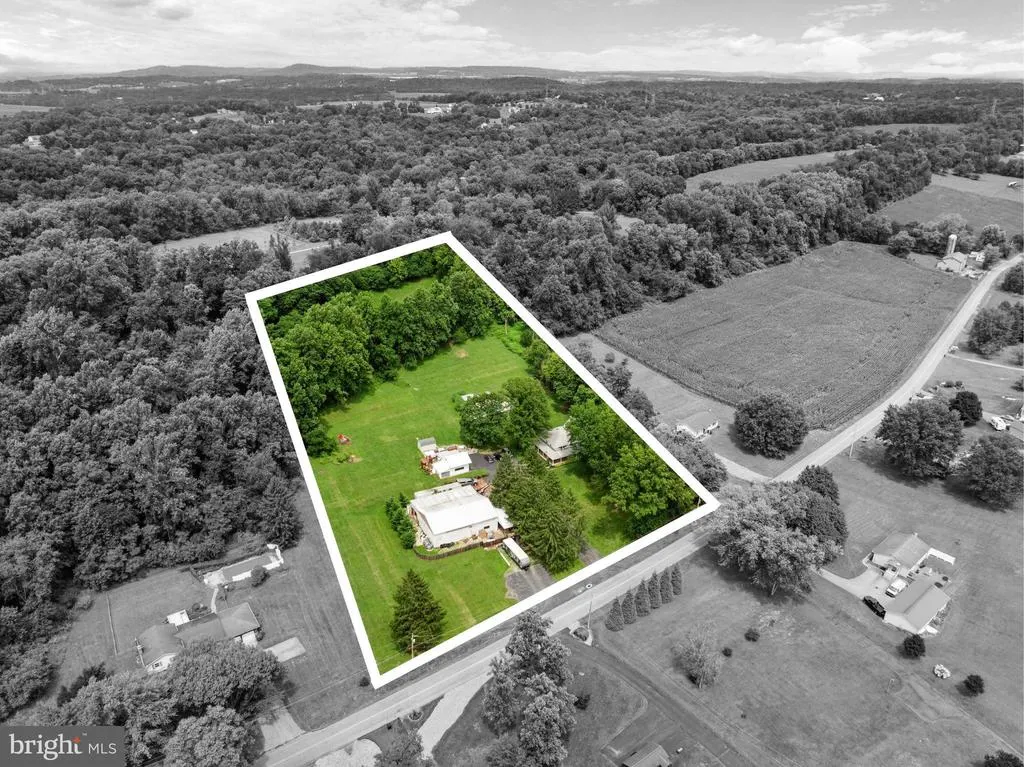
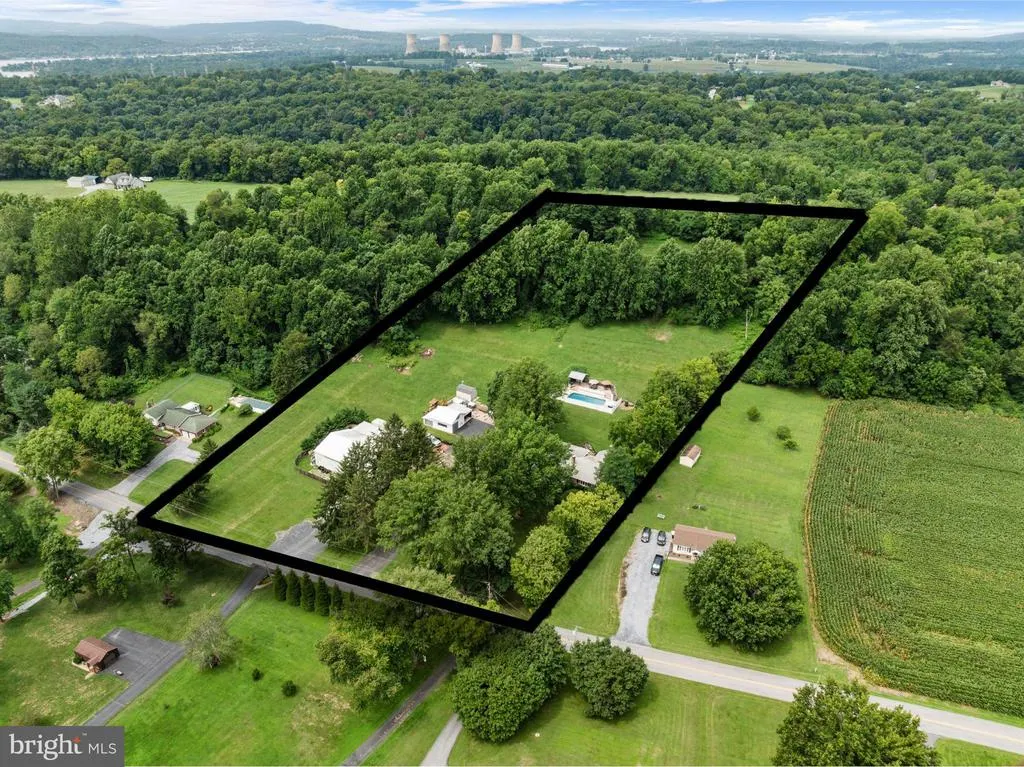
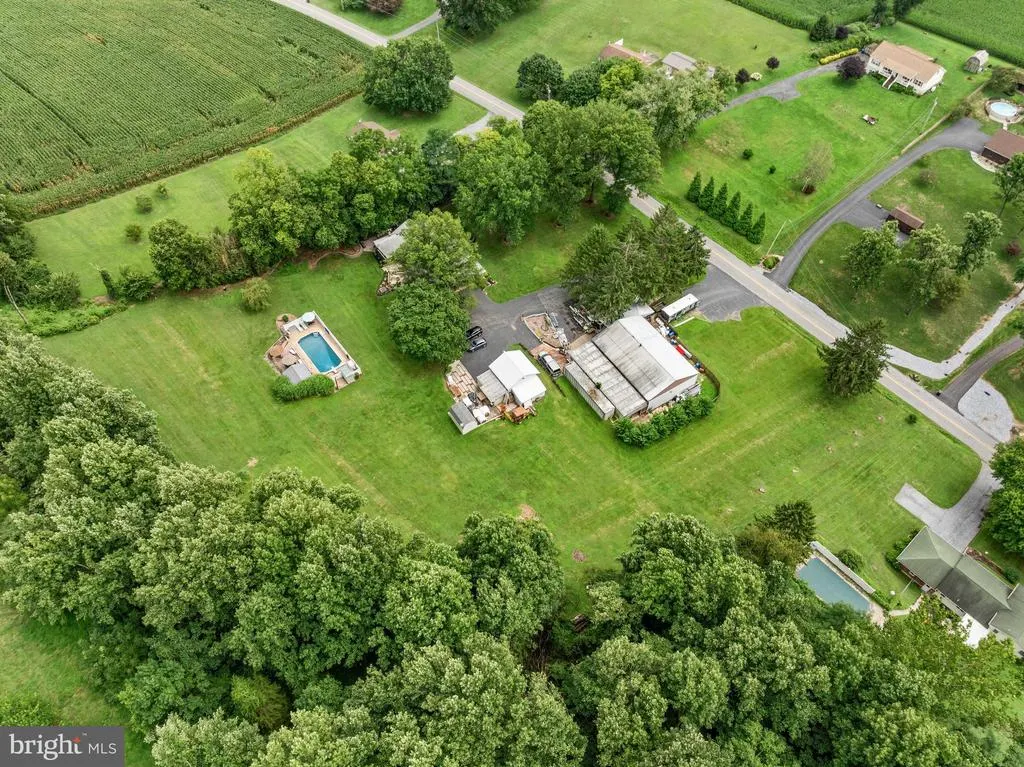
- Lot Size4.78 Acres
Data Source:
Bright MLS
Property Description
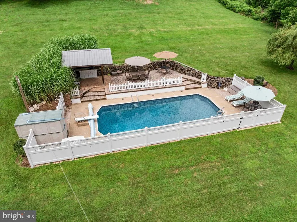
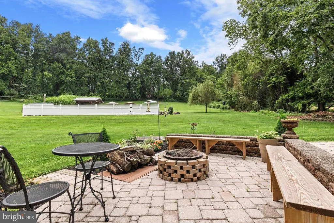
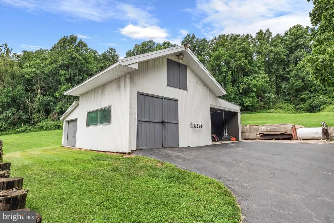
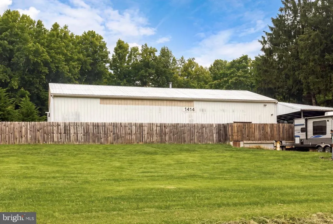
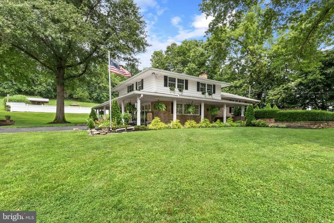
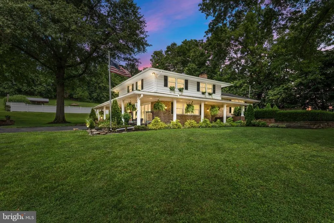
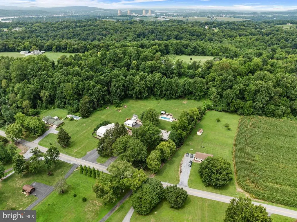
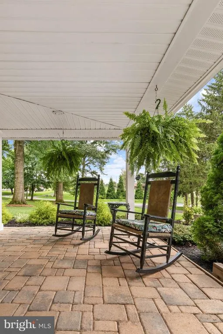
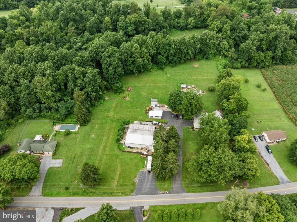
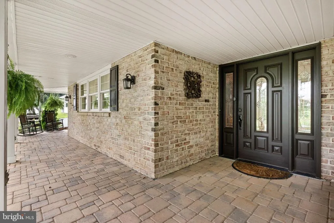
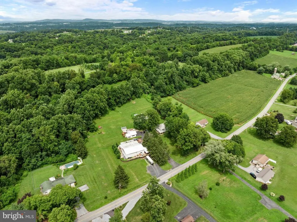
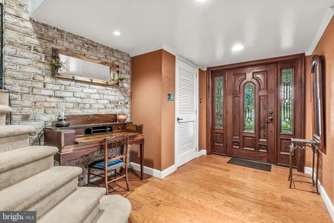
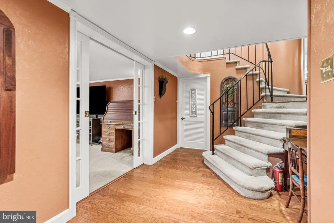
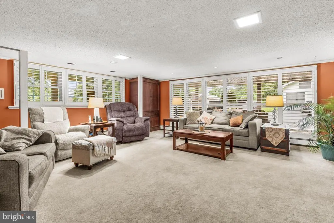
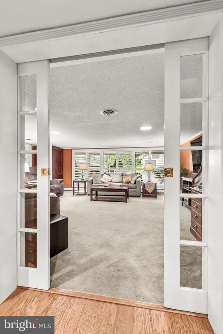
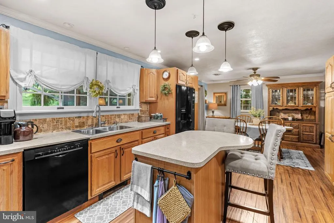
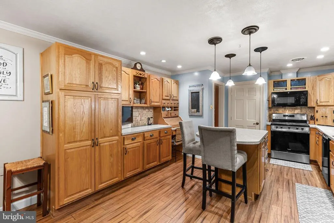
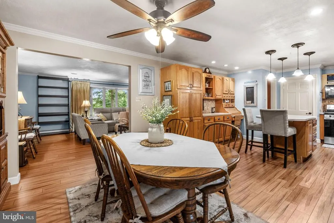
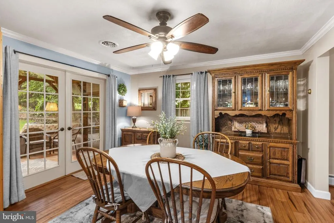
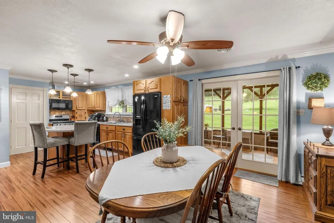
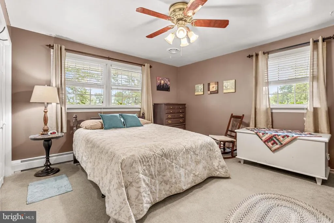
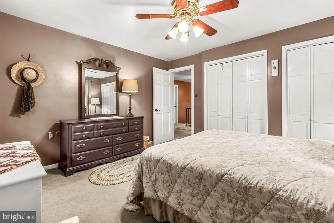
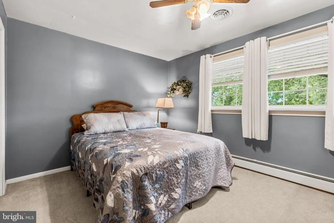
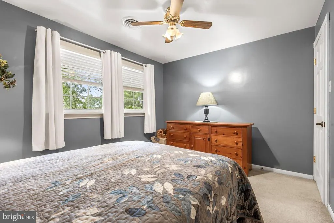
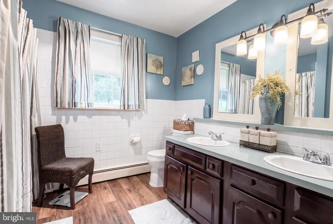
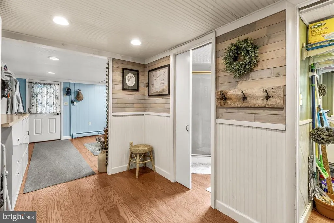
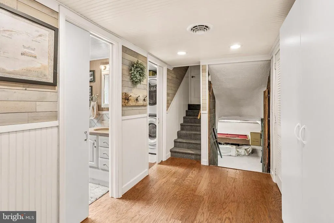
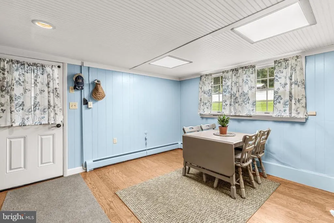
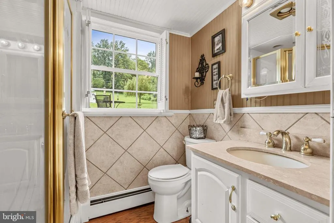
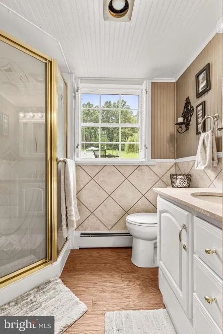
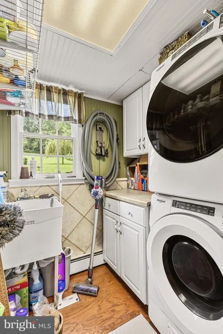
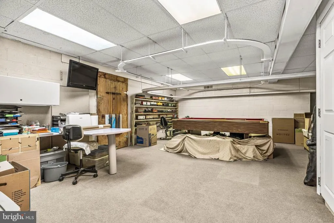
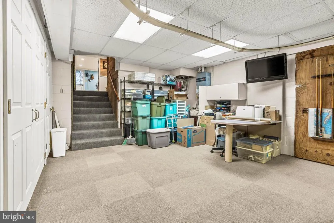
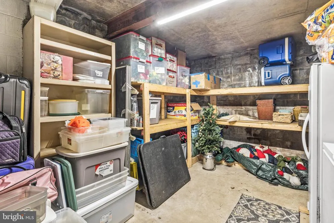
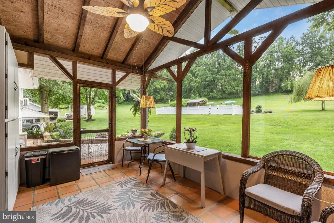
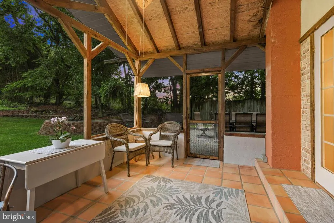
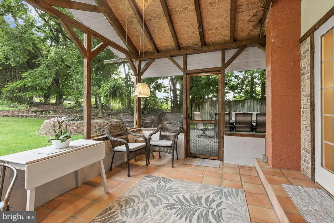
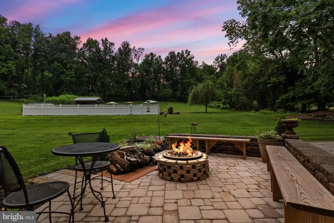
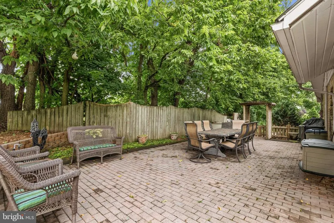
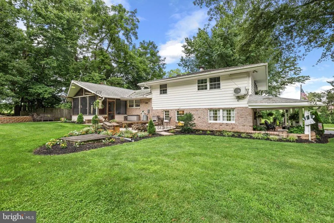
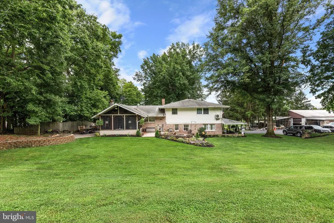
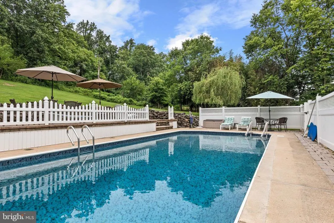
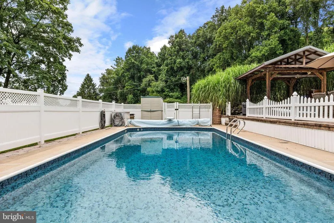
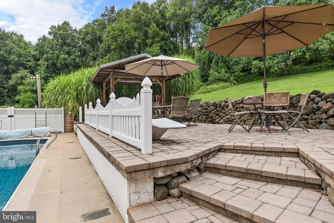
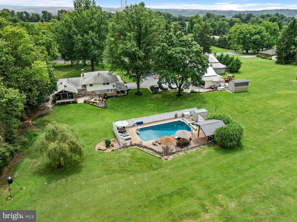
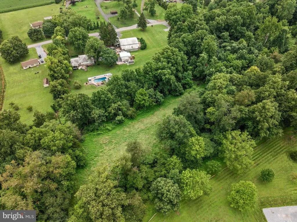
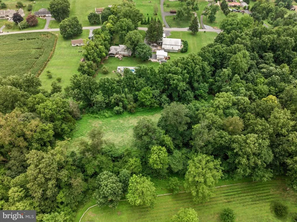
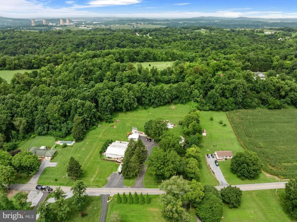
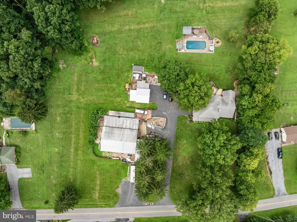
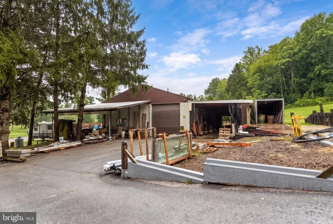
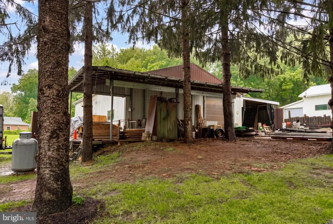
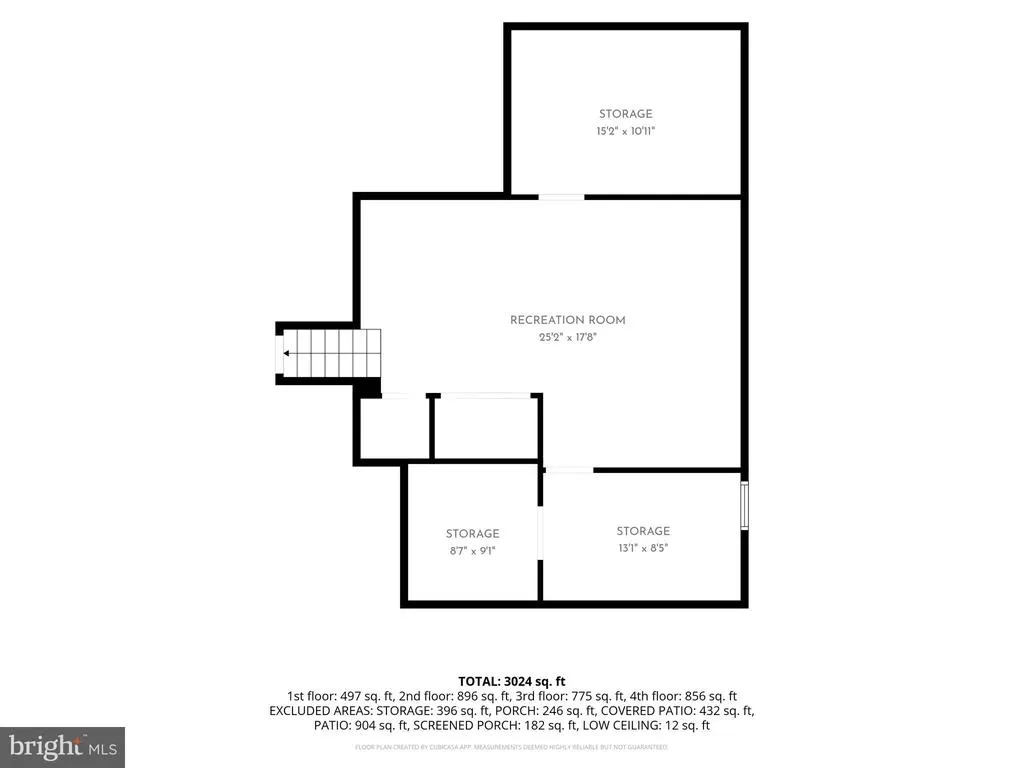
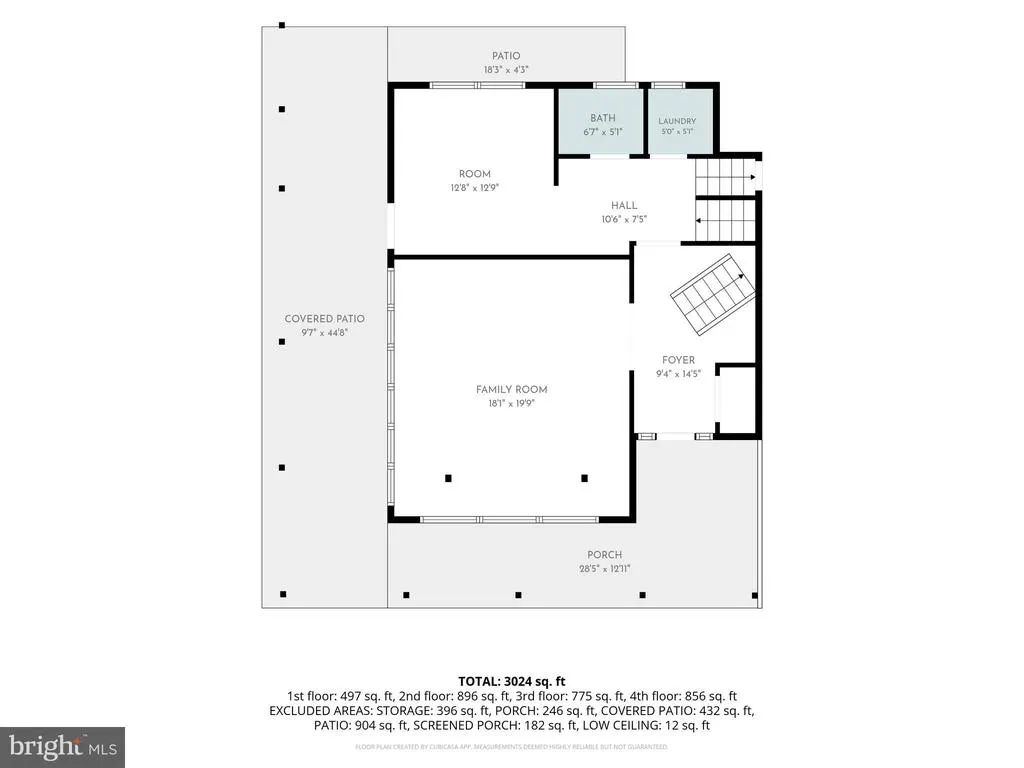
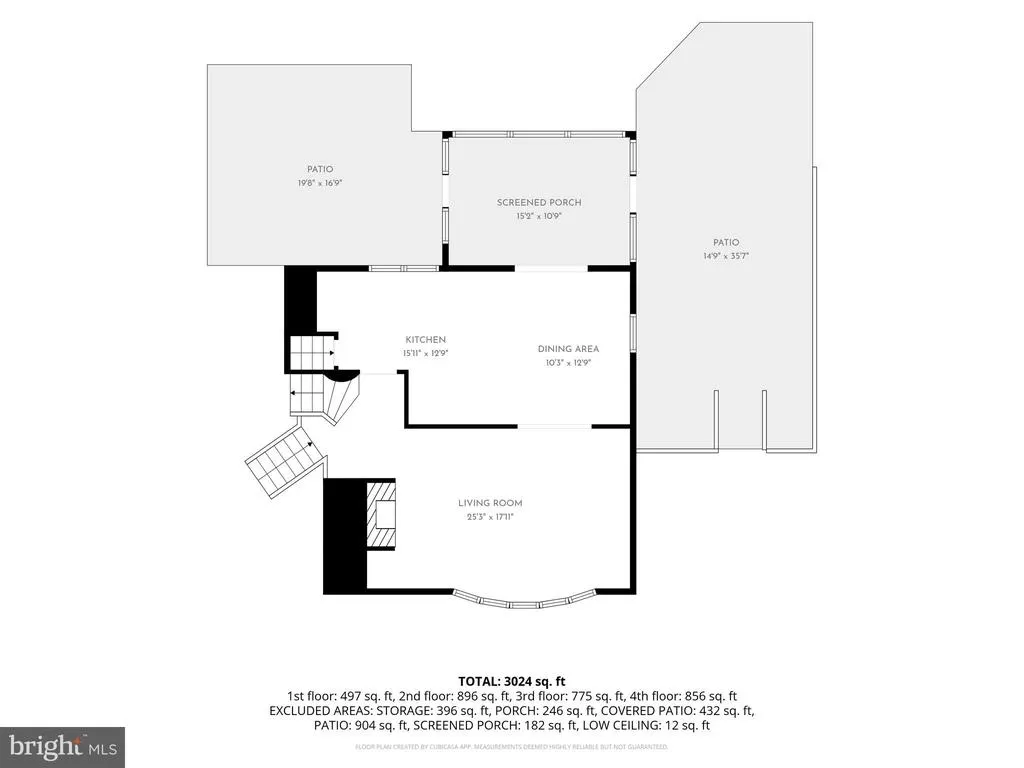
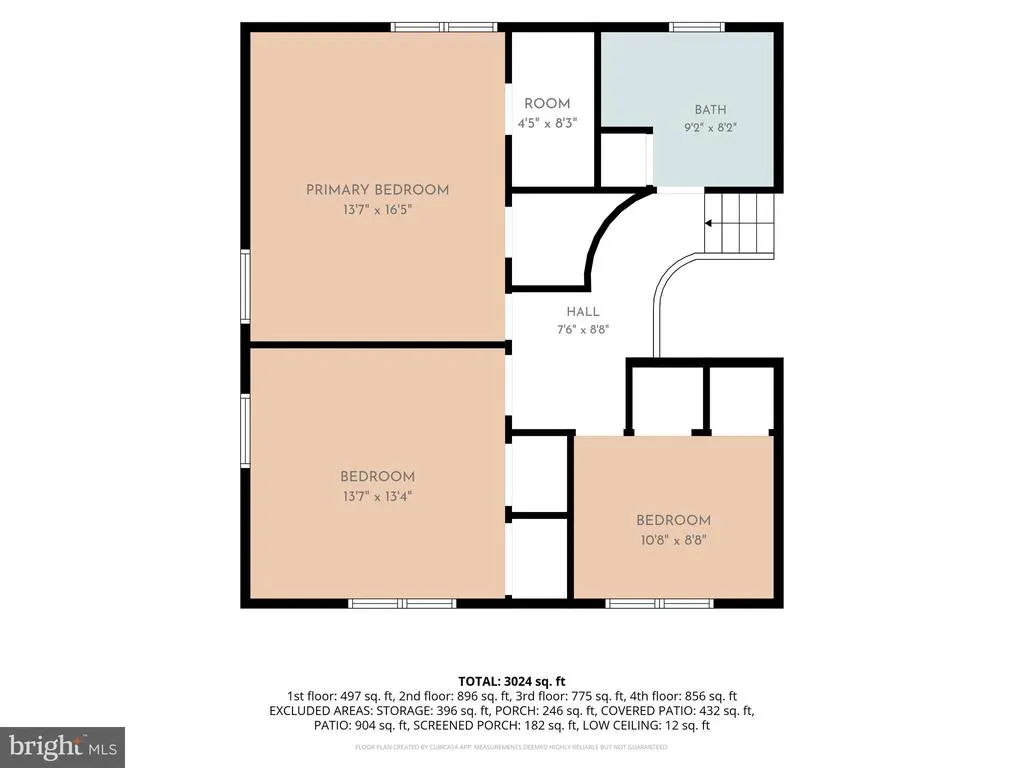
Welcome to 4.78 acres of Bainbridge countryside, where a little breathing room comes standard and the loudest sound most mornings is birdsong. The split-level home offers four distinct levels and is just over 3,000 square feet, with three bedrooms, two full baths, and a layout that gives every room its own reason to exist. The living space stretches out comfortably, anchored by a wood-burning fireplace built for real fires, not just ambiance. Large windows pull daylight in from every angle, and a dedicated laundry room means baskets never take over a bedroom again. Downstairs, the basement offers serious storage plus a workshop space. Step outside, and the property does the rest of the talking. A screened-in porch gives you bugless evenings three seasons a year, while the wraparound patio wraps you in views from nearly every side of the house. The hardscaping was clearly a labor of love: a firepit area for late nights and a separate outdoor dining space for everything from Sunday dinners to backyard weddings. Then there's the pool: saltwater, in-ground, with its own deck and a cabana for shade, towels, or a second living room outdoors. Beyond the house, the land keeps giving. A horse barn sits ready for animals or storage, and a 40'x60' pole barn brings serious functionality with two docks and additional exterior storage- room for equipment, projects, a workshop, or all three. You will be greeted with deer and turkeys that roam the property. Modern comforts have kept pace with the property's charm. The primary bedroom has its own mini-split heat and air for personalized comfort, the electric was upgraded in 2022, a central vacuum system runs through every level of the home, and a whole-home generator means the lights stay on no matter what the weather brings. This is the kind of property people search for and rarely find: space, structure, storage, and comfort, all set against the quiet, picturesque backdrop of Bainbridge farmland. Come experience this dream come true for yourself. Watch the virtual tour! (All items will be removed on the outside of the pole barn, due to having an auction for shop items 10/3)
| Price History | |
|---|---|
| 9/7/2026 | Listed $975,000 |
General Features
| Living Area | 2527 |
|---|---|
| Sewer | On Site Septic |
| Heating | Hot Water |
| Cooling | Heat Pump(s) |
| Utilities | Propane |
| Possession | Negotiable |
| Appliances | Central Vacuum,Dishwasher,Disposal,Refrigerator,Stove,Washer,Water Heater,Dryer - Electric |
| Zoning | RESIDENTIAL |
| Garage Spaces | 3.00 |
| Patio/Porch Features | Balcony,Patio(s),Screened |
| Architectural Style | Split Level |
| Pool Features | Fenced,In Ground,Saltwater |
| Construction Materials | Frame |
| School District | ELIZABETHTOWN AREA |
| Year Built | 1971 |
| Levels | 4 |
| Tax Year | 2026 |
| Ownership | Fee Simple |
| Cool Fuel | Electric |
| Accessibility | Other |
| County | LANCASTER |
| New Construction | No |
| Property Type | Residential |
| HOA | No |
| Subdivision Name | NONE AVAILABLE |
| Garage Y/N | Yes |
| Water Access Y/N | No |
| Other Structures | Above Grade,Below Grade |
| Total Rooms | 9 |
| Full Baths | 2 |
| Status | ACTIVE |
| Directions | From RT 30. Go west on RT 441 to right on Keener Rd. Home on left. |
| City | BAINBRIDGE |
| Senior Community Y/N | No |
| MLS Area | Conoy Twp (10513) |
| Lot Size Units | Square Feet |
| Lot Size Square Feet | 208217.00 |
| Tax Assessed Value | 230500.0 |
| Tax Annual Amount | 5776.0 |
| Structure Type | Detached |
| Condo/Coop Association fee Y/N | No |
| Bathrooms Count Main Level | 0.00 |
| Price Per Sq Ft Total AG | 385.83 |
| Acceptable Financing | Cash,Conventional |
| Vacation Rental Y/N | No |
| Virtual Tour | https://youtu.be/m-xcUoMOgKs |
| Total SQFT | 3022 |
| Standard Status | Active |
| Year Built Source | Assessor |
| Association Recreation Fee | No |
Interior Features
| Interior Amenities | Central Vacuum,Dining Area,Floor Plan - Traditional,Kitchen - Island |
|---|---|
| Heating Fuel | Propane - Owned |
| Basement | Daylight,Partial,Front Entrance,Fully Finished,Heated,Outside Entrance |
| Total Fireplaces | 1 |
| Fireplace Features | Wood |
| Hot Water | Propane |
| Basement (Y/N) | Yes |
| Heating Y/N | Yes |
| Fireplace Y/N | Yes |
| Above Grade Finished Area | 2527 |
| Central Air Y/N | No |
| Total Bedrooms | 3 |
| Room Type | Living Room,Dining Room,Primary Bedroom,Bedroom 2,Bedroom 3,Kitchen,Family Room,Laundry,Office,Recreation Room,Storage Room,Full Bath |
| LivingAreaSource | Estimated |
| Laundry Type | Main Floor |
| Below Grade Unfin Area Units | Square Feet |
| Below Grade Unfin SQFT | 495 |
| Below Grade Unfin SQFT Source | Estimated |
| Bedrooms Count All Upper Levels | 3 |
| Bedrooms Count Upper Level 1 | 3 |
| Bathrooms Full Upper Level 1 | 1 |
| Bathrooms Full Lower Level 1 | 1 |
| Bathrooms Full All Upper Levels | 1 |
| Bathrooms Full All Lower Levels | 1 |
| Bathrooms Count Upper Level 1 | 1.00 |
| Bathrooms Count Lower Level 1 | 1.00 |
| Bathrooms Count All Upper Levels | 1 |
| Bathrooms Count All Lower Levels | 1 |
| Above Grade Finished Area Source | Estimated |
| Above Grade Finished Area Unit Type | Square Feet |
| Total Baths | 2 |
Exterior Features
| Exterior Amenities | Chimney Cap(s),Outbuilding(s) |
|---|---|
| Pool | Yes - Personal |
| Parking Features | Asphalt Driveway |
| Lot Features | Front Yard,Not In Development |
| Water Source | Well |
| Total Parking Spaces | 25 |
| Garage Features | Additional Storage Area |
| Type of Parking | Detached Garage,Detached Carport,Driveway,Off Street,Parking Lot |
| Land Use Code | 113 |
| Foundation Details | Block |
| Water View Y/N | No |
| Lot Dimensions | 0.00 x 0.00 |
| Lot Size Acres | 4.78 |
| Lot Size Source | Assessor |
| Waterfront Y/N | No |
| Horse Y/N | Yes |
| Land Assessed Value | 89600.00 |
| Navigable Water Y/N | No |
| Water Oriented Y/N | No |
| # of Detached Carport Spaces | 2 |
| # of Detached Garage Spaces | 3 |
| LotDimensionsSource | Assessor |
| Off Street - # of Spaces | 10 |
Room Details
| Room | Dimensions | Level | Flooring | Details |
|---|---|---|---|---|
| Bedroom 2 | Upper 1 | |||
| Bedroom 3 | Upper 1 | |||
| Dining Room | Main | |||
| Family Room | Lower 1 | |||
| Full Bath | Upper 1 | |||
| Full Bath | Lower 1 | |||
| Kitchen | Main | |||
| Laundry | Lower 1 | |||
| Living Room | Main | |||
| Office | Lower 1 | |||
| Primary Bedroom | Upper 1 | |||
| Recreation Room | Lower 2 | |||
| Storage Room | Lower 2 |
Amenities
- Foreclosure
- Views
- Short Sale
- New Construction
- Adult 55+
- Lease To Own
- No HOA Fees
- Furnished
- Primary On Main
- Air Conditioning
- Seller Finance
- Green
- Fixer Upper
- Horse
- Golf
- Fireplace
- Deck
- Garage
- Basement
- Pool
Property vs Single Family Average in 17502
Price
Taxes
Year Built
Visits
 © BRIGHT, All Rights Reserved
